
Kelly O'Connell-Guzak
Home Sweet Home Ryan Realty
(630) 489-6353
147 Total Sales
1 in Blackberry Countryside
$625,000 Price
Estimated Value: $347,000 - $407,450
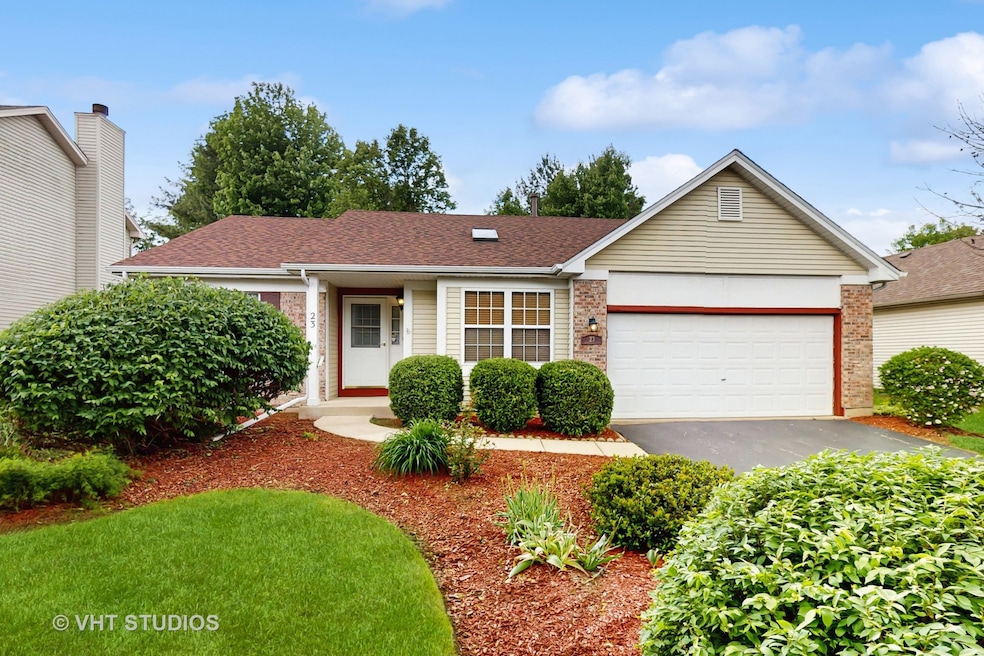
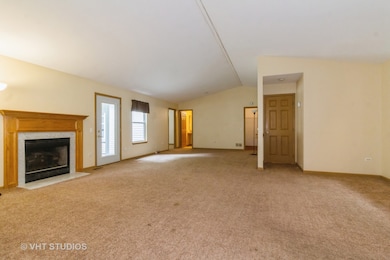
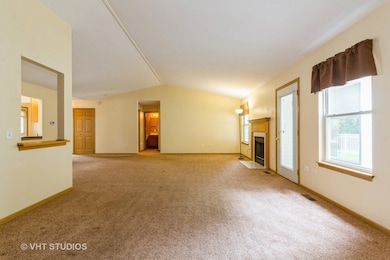
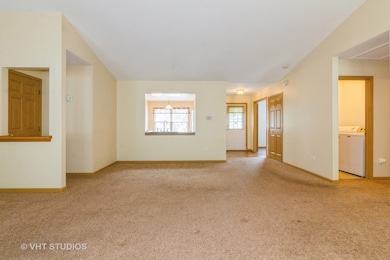
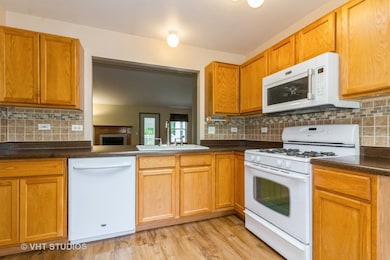
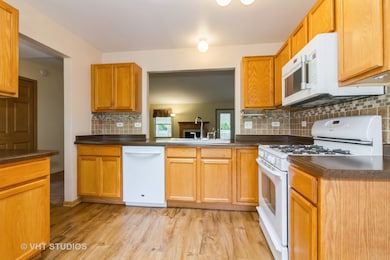
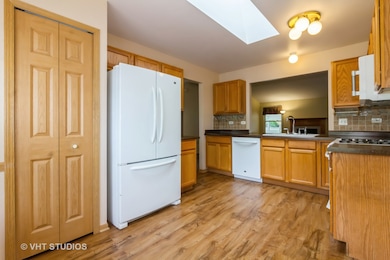
***MULTIPLE OFFERS. HIGHEST & BEST DUE BY 5PM, TUESDAY, JUNE 3RD*** Welcome to this lovingly maintained, original-owner ranch home in the highly desirable Blackberry Trail neighborhood of Aurora! This hard-to-find 3-bedroom, 2-bath ranch offers one-level living with a fantastic open floor plan, soaring cathedral ceilings in the living and dining areas, fireplace, and first-floor laundry for ultimate convenience. The eat-in kitchen is spacious and functional, while the screened-in back porch provides a peaceful retreat with views of the beautifully landscaped yard-perfect for relaxing or entertaining! A huge, waterproofed unfinished basement offers impressive storage and endless potential for future living space. Recent updates include a newer roof, HVAC system, and hot water heater, making this home as move-in ready as it is beautiful. Located on a quiet street just steps from the 13-mile Virgil Gilman Trail and minutes from I-88, you'll enjoy access to scenic parks, peaceful ponds, and miles of biking and hiking. The attached 2-car garage, well-maintained interior, and gorgeous neighborhood setting complete the package. Don't miss this rare opportunity to own a ranch home in Blackberry Trail!
Last Agent to Sell the Property
Baird & Warner License #475146514 Listed on: 05/28/2025
We collect this data history from publicly available records. To have your information removed, we recommend requesting removal directly through your county’s website.
Kelly O'Connell-Guzak
Home Sweet Home Ryan Realty
(630) 489-6353
147 Total Sales
1 in Blackberry Countryside
$625,000 Price
Carolyn Alzueta
Charles Rutenberg Realty of IL
(630) 528-2679
149 Total Sales
2 in Blackberry Countryside
$196K - $434K Price Range
Susan Macino
@properties Christie's International Real Estate
(630) 576-9734
108 Total Sales
2 in Blackberry Countryside
$345K - $450K Price Range
Julie Roback
Baird & Warner
(224) 279-6533
274 Total Sales
2 in Blackberry Countryside
$325K - $390K Price Range
Matt Lysien
Suburban Life Realty, Ltd
(224) 315-8087
523 Total Sales
1 in Blackberry Countryside
$345,000 Price
Bryan Cool
Epique Realty Inc
(224) 478-1442
62 Total Sales
1 in Blackberry Countryside
$425,000 Price
We collect this data history from publicly available records. To have your information removed, we recommend requesting removal directly through your county’s website.
| Date | Buyer | Sale Price | Title Company |
|---|---|---|---|
| $372,000 | Chicago Title | ||
| Deking Bruce G | $174,500 | Chicago Title Insurance Co |
We collect this data history from publicly available records. To have your information removed, we recommend requesting removal directly through your county’s website.
| Date | Status | Borrower | Loan Amount |
|---|---|---|---|
| Previous Owner | $65,000 |
We collect this data history from publicly available records. To have your information removed, we recommend requesting removal directly through your county’s website.
| Date | Event | Price | List to Sale | Price per Sq Ft |
|---|---|---|---|---|
| 06/23/2025 06/23/25 | Sold | $372,000 | +3.6% | $213 / Sq Ft |
| 06/03/2025 06/03/25 | Pending | -- | -- | -- |
| 05/28/2025 05/28/25 | For Sale | $359,000 | -- | $206 / Sq Ft |
We collect this data history from publicly available records. To have your information removed, we recommend requesting removal directly through your county’s website.
| Year | Tax Paid | Tax Assessment Tax Assessment Total Assessment is a certain percentage of the fair market value that is determined by local assessors to be the total taxable value of land and additions on the property. | Land | Improvement |
|---|---|---|---|---|
| 2025 | $6,695 | $103,739 | $31,719 | $72,020 |
| 2024 | $6,695 | $96,206 | $29,416 | $66,790 |
| 2023 | $3,219 | $86,766 | $26,530 | $60,236 |
| 2022 | $3,776 | $80,101 | $24,492 | $55,609 |
| 2021 | $3,889 | $76,229 | $23,308 | $52,921 |
| 2020 | $3,978 | $74,603 | $22,811 | $51,792 |
| 2019 | $4,149 | $72,164 | $22,065 | $50,099 |
| 2018 | $4,232 | $64,807 | $19,813 | $44,994 |
| 2017 | $5,335 | $61,892 | $18,922 | $42,970 |
| 2016 | $5,208 | $59,164 | $18,088 | $41,076 |
| 2015 | -- | $55,046 | $16,829 | $38,217 |
| 2014 | -- | $52,635 | $16,092 | $36,543 |
| 2013 | -- | $53,188 | $16,261 | $36,927 |
Seller's Agent in 2025
Kristi Roque
Baird Warner
(773) 640-7766
2 in this area
81 Total Sales
Buyer's Agent in 2025
Sarah Leonard
Legacy Properties, A Sarah Leonard Company, LLC
(224) 239-3966
5 in this area
2,608 Total Sales
Source: Midwest Real Estate Data (MRED)
MLS Number: 12352720
APN: 14-24-204-006
Disclaimer: Certain information contained herein is derived from information provided by parties other than Homes.com. All information provided is deemed reliable, but is not guaranteed to be accurate and should be independently verified.
All data is obtained from various sources and may not have been verified by broker or MLS GRID. Supplied Open House Information is subject to change without notice. All information should be independently reviewed and verified for accuracy. Properties may or may not be listed by the office/agent presenting the information. Some IDX listings have been excluded from this website.
Listings courtesy of Midwest Real Estate Data (MRED) as distributed by MLS GRID.
Based on information submitted to the MLS GRID
Ask me questions while you tour the home.