
Sean Elstone
Responds Quickly
Keller Williams Main Line
(610) 671-3882
95 Total Sales
2 in Cherry Hill
$365K - $425K Price Range
Estimated Value: $292,471
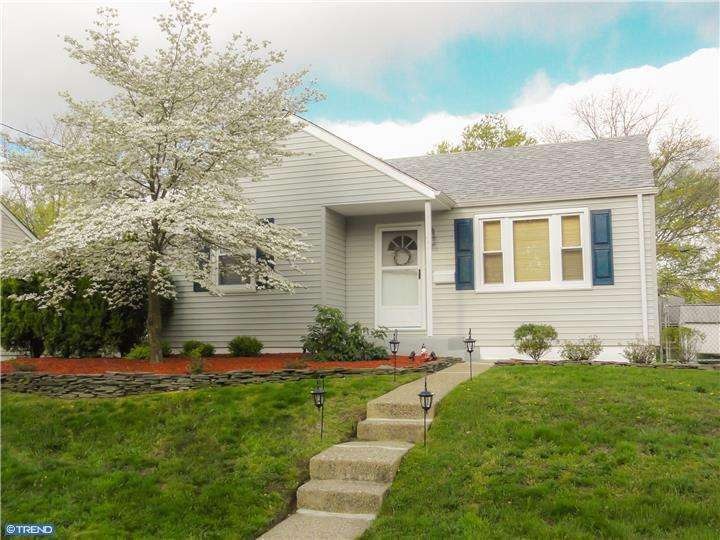
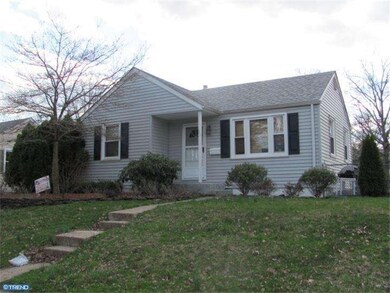
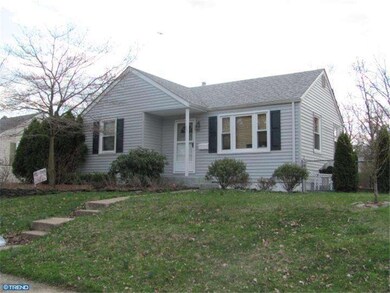

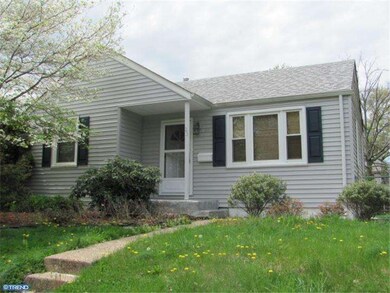

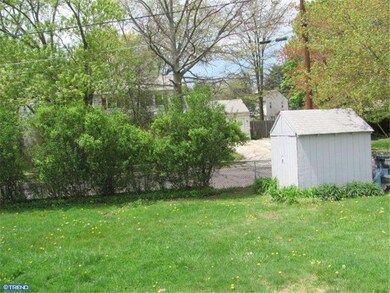
Desirable Ranch Home located in Kingsway Village in Cherry Hill. This home has a very comfortable fenced in back yard with a large wooden deck and storage shed, and a nicely landscaped front yard. The redone inside consists of 2 nice sized bedrooms and a modern full bath on the main floor. The lower floor features a large master bedroom. The kitchen has a tiled backsplash, and newer countertops, cabinets disposal, refrigerator, dishwasher, and gas stove Washer & Dryer included The home is within walking distance to Kingsway Village park. Close to Philadelphia , and all major highways.
Last Agent to Sell the Property
(856) 810-5300 lorraine.silverman@foxroach.com BHHS Fox & Roach-Marlton License #456390 Listed on: 05/22/2014
Last Buyer's Agent
(856) 428-8000 lucysimone@comcast.net BHHS Fox & Roach-Cherry Hill License #7867634
We collect this data history from publicly available records. To have your information removed, we recommend requesting removal directly through your county’s website.
Sean Elstone
Keller Williams Main Line
(610) 671-3882
95 Total Sales
2 in Cherry Hill
$365K - $425K Price Range
Bonnie Walter
Keller Williams Realty - Cherry Hill
(856) 888-9024
149 Total Sales
24 in Cherry Hill
$273K - $667K Price Range
Lorna Kaim
Compass New Jersey, LLC - Moorestown
(856) 600-0897
99 Total Sales
5 in Cherry Hill
$375K - $705K Price Range
Maryann D'Agostino
Bruce Associates Inc
(856) 924-6609
70 Total Sales
1 in Cherry Hill
$225,000 Price
ROBERT CLEGG
Coldwell Banker Realty
(215) 770-1531
91 Total Sales
2 in Cherry Hill
$115K - $280K Price Range
Thomas Greer
Keller Williams Real Estate - Newtown
(484) 592-4691
119 Total Sales
1 in Cherry Hill
$475,000 Price
We collect this data history from publicly available records. To have your information removed, we recommend requesting removal directly through your county’s website.
| Date | Buyer | Sale Price | Title Company |
|---|---|---|---|
| $130,000 | Brennan Title Abstract | ||
| Baker Jason | $194,500 | -- | |
| Walsh Lawrence J | $167,000 | -- | |
| Maria Joseph Santa | $134,900 | -- | |
| Maria Joseph Santa | $134,900 | -- | |
| Pasamihalis Nicholas | $97,000 | -- |
We collect this data history from publicly available records. To have your information removed, we recommend requesting removal directly through your county’s website.
| Date | Status | Borrower | Loan Amount |
|---|---|---|---|
| Open | $104,000 |
We collect this data history from publicly available records. To have your information removed, we recommend requesting removal directly through your county’s website.
| Date | Event | Price | List to Sale | Price per Sq Ft |
|---|---|---|---|---|
| 02/18/2012 02/18/12 | Rented | $1,450 | -8.8% | -- |
| 11/01/2011 11/01/11 | Under Contract | -- | -- | -- |
| 09/01/2011 09/01/11 | For Rent | $1,590 | -- | -- |
We collect this data history from publicly available records. To have your information removed, we recommend requesting removal directly through your county’s website.
| Year | Tax Paid | Tax Assessment Tax Assessment Total Assessment is a certain percentage of the fair market value that is determined by local assessors to be the total taxable value of land and additions on the property. | Land | Improvement |
|---|---|---|---|---|
| 2026 | $5,862 | $124,700 | $47,800 | $76,900 |
| 2025 | $5,862 | $124,700 | $47,800 | $76,900 |
| 2024 | $5,240 | $124,700 | $47,800 | $76,900 |
| 2023 | $5,240 | $124,700 | $47,800 | $76,900 |
| 2022 | $5,095 | $124,700 | $47,800 | $76,900 |
| 2021 | $5,111 | $124,700 | $47,800 | $76,900 |
| 2020 | $5,049 | $124,700 | $47,800 | $76,900 |
| 2019 | $5,047 | $124,700 | $47,800 | $76,900 |
| 2018 | $5,033 | $124,700 | $47,800 | $76,900 |
| 2017 | $4,964 | $124,700 | $47,800 | $76,900 |
| 2016 | $4,898 | $124,700 | $47,800 | $76,900 |
| 2015 | $4,821 | $124,700 | $47,800 | $76,900 |
| 2014 | $4,767 | $124,700 | $47,800 | $76,900 |
Seller's Agent in 2014
Lorraine Silverman
BHHS Fox & Roach
(609) 313-2502
52 Total Sales
LS
Buyer's Agent in 2014
Lucy Simone
BHHS Fox & Roach
(609) 220-7660
1 Total Sale
FA
Seller's Agent in 2012
FERDINAND ATTANASIO
Another Option Realty, LLC*
Source: Bright MLS
MLS Number: 1002938222
APN: 09-00397-06-00008
Disclaimer: Certain information contained herein is derived from information provided by parties other than Homes.com. All information provided is deemed reliable, but is not guaranteed to be accurate and should be independently verified.
The data relating to real estate for sale on this website appears in part through the BRIGHT Internet Data Exchange program, a voluntary cooperative exchange of property listing data between licensed real estate brokerage firms, and is provided by BRIGHT through a licensing agreement.
Listing information is from various brokers who participate in the Bright MLS IDX program and not all listings may be visible on the site.
The property information being provided on or through the website is for the personal, non-commercial use of consumers and such information may not be used for any purpose other than to identify prospective properties consumers may be interested in purchasing.
Some properties which appear for sale on the website may no longer be available because they are for instance, under contract, sold or are no longer being offered for sale.
Property information displayed is deemed reliable but is not guaranteed.
Copyright 2026 Bright MLS, Inc.
Ask me questions while you tour the home.