
Tyler Costa
Keller Williams Realty-Metropolitan
(844) 412-1474
102 Total Sales
1 in Atkinson
$510,000 Price
Estimated Value: $632,754
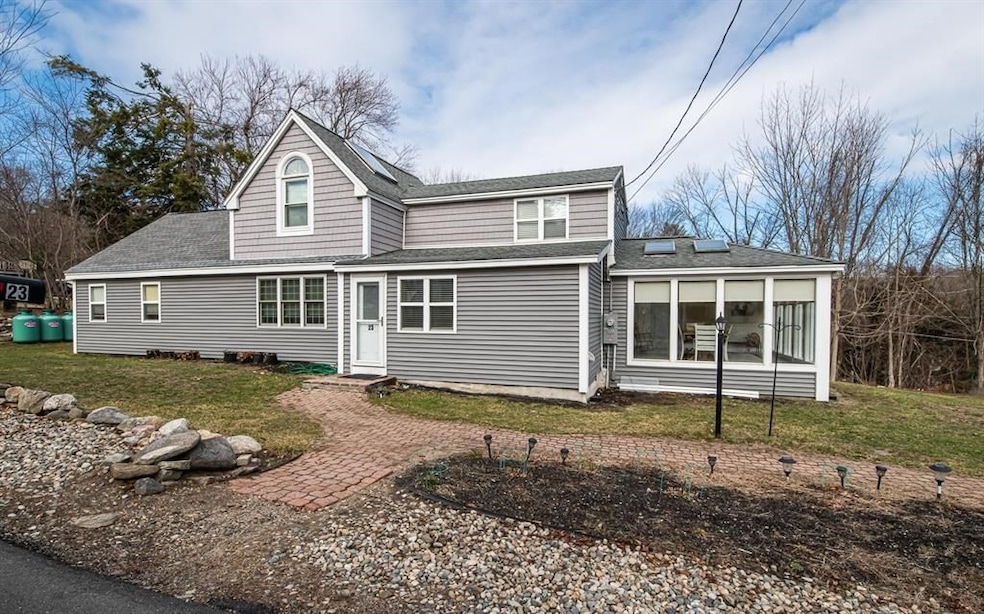
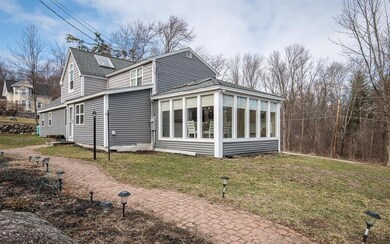
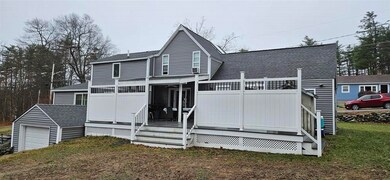
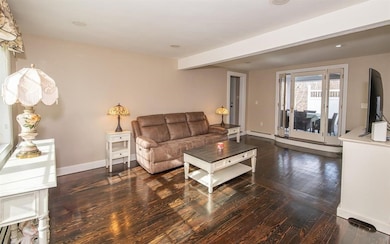
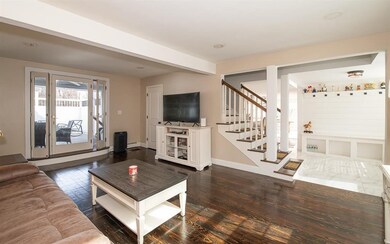
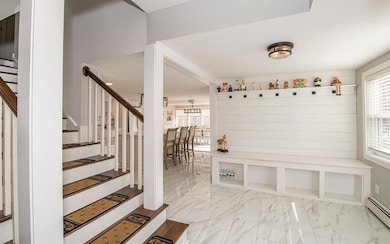
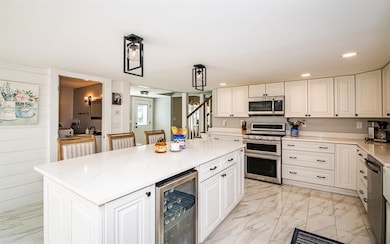
Welcome home to Atkinson, NH! This beautifully restored 1909 home offers 4 bdrms, 3 baths, and a perfect blend of historic charm & modern convenience. Step inside and be greeted by a spacious entryway w/built-in cubbies, a bench, & coat hooks. The entertainer’s dream kitchen features SS appliances, gas range, wine fridge, and massive island WW storage & seating. Adjacent to the kitchen is a bright and airy sunroom—ideal for a dining area to accommodate the whole family! To the right of the entryway, you’ll find a cozy l/r w/wood flrs and access to a covered deck, complete with a partial privacy fence, a cooking area, and a wood-fired pizza oven. The 1st floor also includes 2 bdrms and a ¾ bath w/ tiled shower. Upstairs, the primary suite boasts vaulted ceilings, skylights, double closets, & extra attic storage. A 2nd bdrm and a full bath complete the upper level. The basement offers ample storage space and access to the 1 car garage. Highlights include a full-house standby generator.
Last Agent to Sell the Property
Berkshire Hathaway HomeServices Verani Realty Hampstead Listed on: 07/15/2025
Last Buyer's Agent
Non Member
Non Member Office
We collect this data history from publicly available records. To have your information removed, we recommend requesting removal directly through your county’s website.
Tyler Costa
Keller Williams Realty-Metropolitan
(844) 412-1474
102 Total Sales
1 in Atkinson
$510,000 Price
Brendan Sullivan
BHHS Verani Realty Hampstead
(351) 277-3877
30 Total Sales
1 in Atkinson
$585,000 Price
John Raymond
Coldwell Banker Realty Center Harbor NH
(844) 958-1420
154 Total Sales
1 in Atkinson
$620,000 Price
Melanie Norcross
Keller Williams Gateway Realty/Salem
(855) 413-5218
178 Total Sales
1 in Atkinson
$940,044 Price
Christopher Scheffler
REAL Broker NH, LLC
(978) 312-9943
47 Total Sales
1 in Atkinson
$450,000 Price
Andrea Delahunty
Lamacchia Realty, Inc.
(855) 708-1162
162 Total Sales
9 in Atkinson
$555K - $1.2M Price Range
We collect this data history from publicly available records. To have your information removed, we recommend requesting removal directly through your county’s website.
| Date | Buyer | Sale Price | Title Company |
|---|---|---|---|
| $594,000 | -- | ||
| Zielinski Christopher | $300,000 | None Available | |
| Gent Robyn J | -- | None Available | |
| Gent Julian W | $187,900 | -- |
We collect this data history from publicly available records. To have your information removed, we recommend requesting removal directly through your county’s website.
| Date | Status | Borrower | Loan Amount |
|---|---|---|---|
| Open | $400,000 | ||
| Open | Park Aaron W | $575,622 | |
| Closed | -- | $200,000 | |
| Closed | Gent Julian W | $230,000 | |
| Closed | Gent Julian W | $20,000 |
We collect this data history from publicly available records. To have your information removed, we recommend requesting removal directly through your county’s website.
| Date | Event | Price | List to Sale | Price per Sq Ft | Prior Sale |
|---|---|---|---|---|---|
| 08/29/2025 08/29/25 | Sold | $594,000 | -0.8% | $303 / Sq Ft | |
| 08/04/2025 08/04/25 | Pending | -- | -- | -- | |
| 07/15/2025 07/15/25 | For Sale | $599,000 | +8.9% | $306 / Sq Ft | |
| 02/04/2021 02/04/21 | Sold | $550,000 | +1.9% | $231 / Sq Ft | View Prior Sale |
| 01/11/2021 01/11/21 | Pending | -- | -- | -- | |
| 01/06/2021 01/06/21 | For Sale | $539,900 | +80.0% | $227 / Sq Ft | |
| 10/15/2020 10/15/20 | Sold | $300,000 | 0.0% | $153 / Sq Ft | View Prior Sale |
| 09/14/2020 09/14/20 | Pending | -- | -- | -- | |
| 09/10/2020 09/10/20 | For Sale | $299,900 | -- | $153 / Sq Ft |
We collect this data history from publicly available records. To have your information removed, we recommend requesting removal directly through your county’s website.
| Year | Tax Paid | Tax Assessment Tax Assessment Total Assessment is a certain percentage of the fair market value that is determined by local assessors to be the total taxable value of land and additions on the property. | Land | Improvement |
|---|---|---|---|---|
| 2025 | $6,788 | $529,500 | $210,000 | $319,500 |
| 2024 | $6,820 | $527,900 | $210,000 | $317,900 |
| 2023 | $7,655 | $527,900 | $210,000 | $317,900 |
| 2022 | $6,477 | $527,900 | $210,000 | $317,900 |
| 2021 | $6,572 | $531,700 | $210,000 | $321,700 |
| 2020 | $4,911 | $267,800 | $140,000 | $127,800 |
| 2019 | $4,732 | $267,800 | $140,000 | $127,800 |
| 2018 | $5,058 | $282,100 | $140,000 | $142,100 |
| 2017 | $5,162 | $282,100 | $140,000 | $142,100 |
| 2016 | $7,015 | $282,100 | $140,000 | $142,100 |
| 2015 | $5,098 | $266,900 | $135,000 | $131,900 |
| 2014 | $5,098 | $266,900 | $135,000 | $131,900 |
| 2013 | $5,060 | $266,300 | $135,000 | $131,300 |
Seller's Agent in 2025
Angeline Gorham
Berkshire Hathaway HomeServices Verani Realty Hampstead
(603) 620-1717
136 Total Sales
NM
Buyer's Agent in 2025
Non Member
Non Member Office
Seller's Agent in 2021
Michelle Conceicao
Coldwell Banker Realty Haverhill MA
(774) 254-1865
78 Total Sales
Buyer's Agent in 2021
Heather Kelly
KW Coastal and Lakes & Mountains Realty
(603) 957-0668
44 Total Sales
Seller's Agent in 2020
Kathleen McDonald
BHHS Verani Realty Hampstead
(412) 638-9540
60 Total Sales
Source: MLS Property Information Network (MLS PIN)
MLS Number: 73404507
APN: ATKI-000009-000011
Disclaimer: Certain information contained herein is derived from information provided by parties other than Homes.com. All information provided is deemed reliable, but is not guaranteed to be accurate and should be independently verified.
The property listing data and information, or the Images, set forth herein were provided to MLS Property Information Network, Inc. from third party sources, including sellers, lessors and public records, and were compiled by MLS Property Information Network, Inc. The property listing data and information, and the Images, are for the personal, non-commercial use of consumers having a good faith interest in purchasing or leasing listed properties of the type displayed to them and may not be used for any purpose other than to identify prospective properties which such consumers may have a good faith interest in purchasing or leasing. MLS Property Information Network, Inc. and its subscribers disclaim any and all representations and warranties as to the accuracy of the property listing data and information, or as to the accuracy of any of the Images, set forth herein.
Ask me questions while you tour the home.