
Frances Mouser
eXp Realty of California, Inc
(442) 273-1675
236 Total Sales
4 in Talega
$800K - $1.8M Price Range
Estimated Value: $2,400,000 - $2,582,363
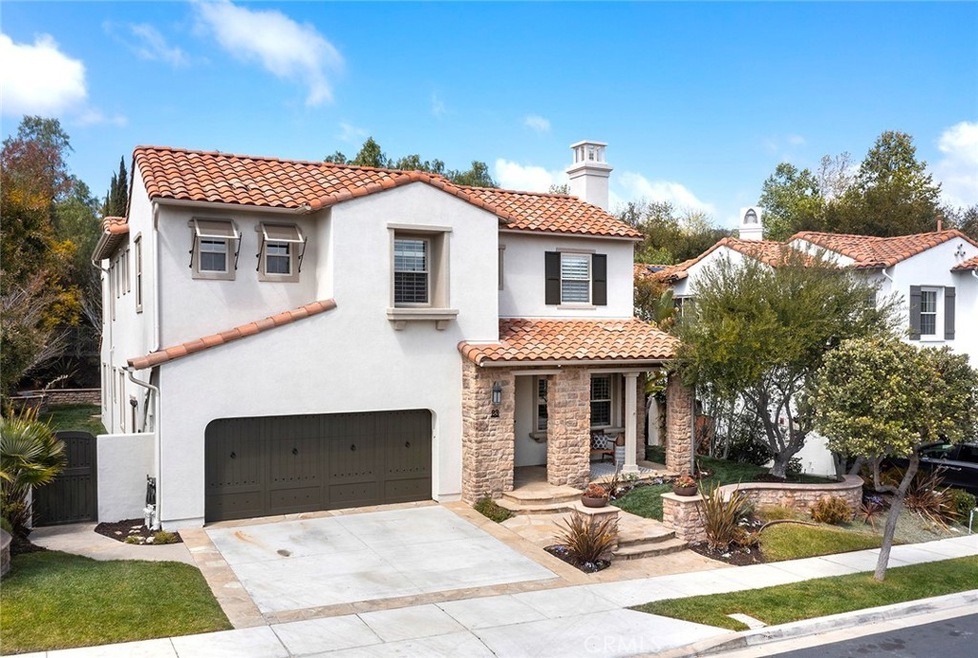
Impeccably designed and beautifully appointed, this sophisticated home offers executive level, family living at its finest! Located in Talega’s prestigious community of Stella Mare, set on an expansive lot offering more than 8,000 sqft. and almost 3800 sqft. of resort-like living. This stunning 4 bedroom Spanish Revival residence showcases an open concept floor plan, which exudes Style and Grace. As you walk through the front door you are immediately surrounded by the stately entryway and formal living room with fireplace. The home also features hardwood floors, private courtyard, formal dining room or lounge with custom wainscoting, and an oversized breakfast nook. The main level provides a private Ensuite Bedroom or Office. The expansive chef's kitchen boasts a large space to entertain leading into a beautiful Great Room. On the upper level, guests will find 3 bedrooms (option of a 4th) including the deluxe master suite. Large Master suite features an elegant master bath, with large Custom Built Walk-in Closets, dual sinks, and a private retreat perfect for a home office. The second floor also offers a spacious loft. Relax in the private backyard featuring a Cocktail Pool (large spa) and barbeque bar. Experience the tranquil Outdoor California Living space. Talega has an incomparable lifestyle offering several amenities, Hike-Bike trails, golf course, Association parks and pools. Talega is just minutes from downtown San Clemente, shops, restaurants and famous beaches.
Last Buyer's Agent
Joe J. Piscopo
Joe J Piscopo, Broker License #01313512
Frances Mouser
eXp Realty of California, Inc
(442) 273-1675
236 Total Sales
4 in Talega
$800K - $1.8M Price Range
Lisa Guemiksizian
Century Realty & Loans, Inc.
(818) 412-9513
22 Total Sales
2 in Talega
$1,850,000 Price Range
Marisa Whitaker
Regency Real Estate Brokers
(949) 899-6114
104 Total Sales
1 in Talega
$1,725,000 Price
Will Beardslee
Beardslee Realty
(949) 832-6717
37 Total Sales
3 in Talega
$1.3M - $3.1M Price Range
Debra Dunne
First Team Real Estate
(949) 569-7871
40 Total Sales
2 in Talega
$2,787,000 Price Range
Edward Limbaga
Exp Realty of California Inc
(909) 531-5915
43 Total Sales
1 in Talega
$965,000 Price
We collect this data history from publicly available records. To have your information removed, we recommend requesting removal directly through your county’s website.
| Date | Event | Price | List to Sale | Price per Sq Ft | Prior Sale |
|---|---|---|---|---|---|
| 05/05/2021 05/05/21 | Sold | $1,550,000 | 0.0% | $414 / Sq Ft | |
| 03/25/2021 03/25/21 | For Sale | $1,550,000 | +42.9% | $414 / Sq Ft | |
| 06/15/2016 06/15/16 | Sold | $1,085,000 | -3.6% | $290 / Sq Ft | View Prior Sale |
| 04/28/2016 04/28/16 | Pending | -- | -- | -- | |
| 03/30/2016 03/30/16 | Price Changed | $1,125,000 | -0.4% | $301 / Sq Ft | |
| 02/17/2016 02/17/16 | Price Changed | $1,130,000 | -1.3% | $302 / Sq Ft | |
| 01/08/2016 01/08/16 | Price Changed | $1,145,000 | -0.4% | $306 / Sq Ft | |
| 11/09/2015 11/09/15 | Price Changed | $1,150,000 | -2.5% | $307 / Sq Ft | |
| 10/20/2015 10/20/15 | Price Changed | $1,180,000 | -1.6% | $316 / Sq Ft | |
| 09/11/2015 09/11/15 | Price Changed | $1,199,000 | -2.1% | $321 / Sq Ft | |
| 08/17/2015 08/17/15 | For Sale | $1,225,000 | -- | $328 / Sq Ft |
Seller's Agent in 2021
Paige McDaniel
Compass
(949) 281-7243
11 in this area
46 Total Sales
Seller Co-Listing Agent in 2021
Carrie Gilmore
Compass
(949) 545-2000
11 in this area
51 Total Sales
Buyer's Agent in 2021
Joe J. Piscopo
Joe J Piscopo, Broker
(949) 510-7003
23 Total Sales
Seller's Agent in 2016
Steven Mino
Coldwell Banker Realty
(949) 300-7412
82 Total Sales
Source: California Regional Multiple Listing Service (CRMLS)
MLS Number: OC21063162
APN: 708-093-26
Disclaimer: Certain information contained herein is derived from information provided by parties other than Homes.com. All information provided is deemed reliable, but is not guaranteed to be accurate and should be independently verified.
The multiple listing data appearing on this website, or contained in reports produced therefrom, is owned and copyrighted by California Regional Multiple Listing Service, Inc. ("CRMLS") and is protected by all applicable copyright laws. Information provided is for viewer's personal, non-commercial use and may not be used for any purpose other than to identify prospective properties the viewer may be interested in purchasing. All listing data, including but not limited to square footage and lot size is believed to be accurate, but the listing Agent, listing Broker and CRMLS and its affiliates do not warrant or guarantee such accuracy. The viewer should independently verify the listed data prior to making any decisions based on such information by personal inspection and/or contacting a real estate professional.
Based on information from California Regional Multiple Listing Service, Inc. and /or other sources. All data, including all measurements and calculations of area, is obtained from various sources and has not been, and will not be, verified by broker or MLS. All information should be independently reviewed and verified for accuracy. Properties may or may not be listed by the office/agent presenting the information
Ask me questions while you tour the home.