
Tom McGuirk
Responds Quickly
McGuirk Properties, LLC
(351) 529-6916
144 Total Sales
1 in Rochester
$335,000 Price


Estimated Value: $451,000 - $469,000
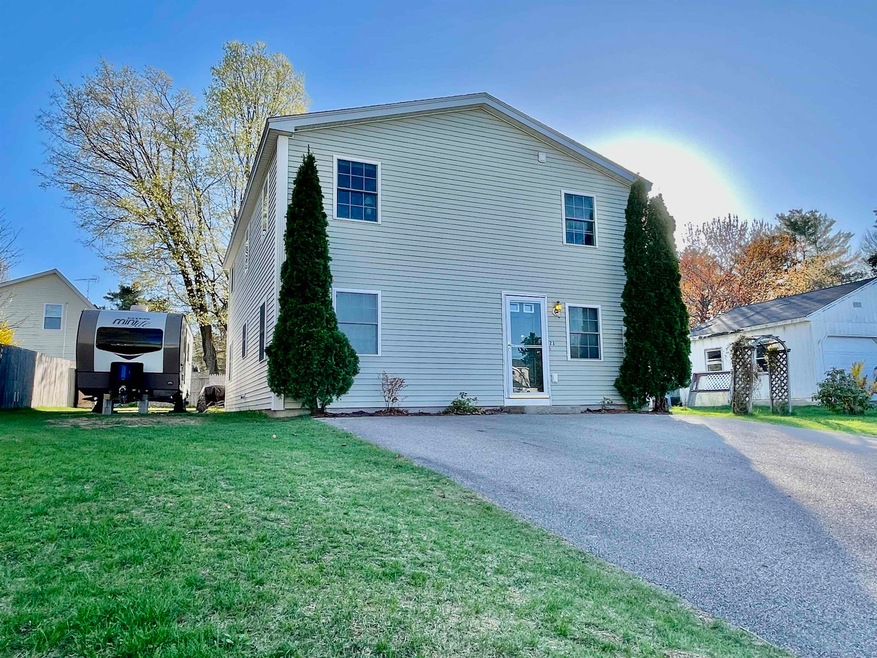
Welcome to this beautifully maintained 3-bedroom, 2.5-bath home located just minutes from Route 16, shopping, and a variety of dining options. Perfectly blending comfort and convenience, this move-in ready home offers easy access to everything you need. Step inside to find a spacious and inviting layout, ideal for everyday living and entertaining. The home features a bright well-appointed kitchen and generously sized bedrooms including a primary suite with its own private bath and walk-in closet. The true gem of this property is the fenced backyard complete with mature fruit trees, blueberry bushes, grape vines, and plenty of garden space for your green thumb. A large shed provides extra storage for tools and equipment, making this yard as functional as it is beautiful. Whether you're relaxing outdoors, hosting guests, or commuting with ease, this home checks all the boxes. Showings to begin immediately. Open house on Saturday 5/3/25 from 11:00 to 1:00.
Last Agent to Sell the Property
Alton Village Realty/Christine O'Brien Real Estate License #078183 Listed on: 04/28/2025
We collect this data history from publicly available records. To have your information removed, we recommend requesting removal directly through your county’s website.
Tom McGuirk
McGuirk Properties, LLC
(351) 529-6916
144 Total Sales
1 in Rochester
$335,000 Price
Darlene Colwell-Ellis
KW Coastal and Lakes & Mountains Realty/Dover
(207) 994-8232
139 Total Sales
28 in Rochester
$106K - $711K Price Range
Brenda Maggy
Beach Homes Realty
(207) 337-9917
126 Total Sales
5 in Rochester
$272K - $410K Price Range
Erica Bruce
BHHS Verani Belmont
(888) 515-2013
52 Total Sales
4 in Rochester
$166K - $260K Price Range
Angeline Gorham
BHHS Verani Realty Hampstead
(603) 945-1184
136 Total Sales
1 in Rochester
$310,000 Price
Donna Gerry
Heigis Real Estate LLC.
(855) 601-0565
31 Total Sales
1 in Rochester
$300,000 Price
We collect this data history from publicly available records. To have your information removed, we recommend requesting removal directly through your county’s website.
| Date | Buyer | Sale Price | Title Company |
|---|---|---|---|
| $450,000 | None Available | ||
| Rainey Stuart E | $213,000 | -- |
We collect this data history from publicly available records. To have your information removed, we recommend requesting removal directly through your county’s website.
| Date | Status | Borrower | Loan Amount |
|---|---|---|---|
| Open | $459,675 | ||
| Closed | Major Connor J | $459,675 | |
| Previous Owner | Rainey Stuart E | $210,000 | |
| Previous Owner | Rainey Rachelle N | $50,000 | |
| Previous Owner | Rainey Sturat E | $142,000 | |
| Closed | Rainey Stuart E | $160,828 |
We collect this data history from publicly available records. To have your information removed, we recommend requesting removal directly through your county’s website.
| Date | Event | Price | List to Sale | Price per Sq Ft |
|---|---|---|---|---|
| 06/06/2025 06/06/25 | Sold | $450,000 | 0.0% | $259 / Sq Ft |
| 05/23/2025 05/23/25 | Pending | -- | -- | -- |
| 04/28/2025 04/28/25 | For Sale | $450,000 | -- | $259 / Sq Ft |
We collect this data history from publicly available records. To have your information removed, we recommend requesting removal directly through your county’s website.
| Year | Tax Paid | Tax Assessment Tax Assessment Total Assessment is a certain percentage of the fair market value that is determined by local assessors to be the total taxable value of land and additions on the property. | Land | Improvement |
|---|---|---|---|---|
| 2025 | $5,545 | $362,400 | $76,000 | $286,400 |
| 2024 | $5,303 | $357,100 | $76,000 | $281,100 |
| 2023 | $5,699 | $221,400 | $52,400 | $169,000 |
| 2022 | $5,597 | $221,400 | $52,400 | $169,000 |
| 2021 | $5,458 | $221,400 | $52,400 | $169,000 |
| 2020 | $5,449 | $221,400 | $52,400 | $169,000 |
| 2019 | $5,513 | $221,400 | $52,400 | $169,000 |
| 2018 | $5,887 | $213,900 | $35,400 | $178,500 |
| 2017 | $5,632 | $213,900 | $35,400 | $178,500 |
| 2016 | $5,737 | $203,000 | $35,400 | $167,600 |
| 2015 | $5,714 | $203,000 | $35,400 | $167,600 |
| 2014 | $5,576 | $203,000 | $35,400 | $167,600 |
| 2013 | $3,996 | $151,600 | $43,300 | $108,300 |
| 2012 | $3,893 | $151,600 | $43,300 | $108,300 |
AT
Seller's Agent in 2025
Angela Therrien
Alton Village Realty/Christine O'Brien Real Estate
(603) 833-0389
10 Total Sales
CO
Seller Co-Listing Agent in 2025
Christine OBrien
Alton Village Realty/Christine O'Brien Real Estate
(603) 455-6967
19 Total Sales
JY
Buyer's Agent in 2025
Jennifer York
New Space Real Estate, LLC
(603) 498-8740
8 Total Sales
Source: PrimeMLS
MLS Number: 5038301
APN: RCHE-000131-000026-000001
Disclaimer: Certain information contained herein is derived from information provided by parties other than Homes.com. All information provided is deemed reliable, but is not guaranteed to be accurate and should be independently verified.
Copyright 2026 PrimeMLS, Inc. All rights reserved. This information is deemed reliable, but not guaranteed. The data relating to real estate displayed on this display comes in part from the IDX Program of PrimeMLS. The information being provided is for consumers’ personal, non-commercial use and may not be used for any purpose other than to identify prospective properties consumers may be interested in purchasing.
Ask me questions while you tour the home.