
Jim Knetsch
LPT REALTY, LLC
(786) 730-8222
113 Total Sales
5 in Brandon
$290K - $559K Price Range
Estimated Value: $473,447
TRUSTEE SALE - MUST SELL!
UNITED STATES BANKRUPTCY SALE. This is a Lender initiated short sale through the United States Bankruptcy Court System. All offers are subject to Lender and court final approval and MUST be submitted online with the BK Global purchase addendum signed by the buyer.
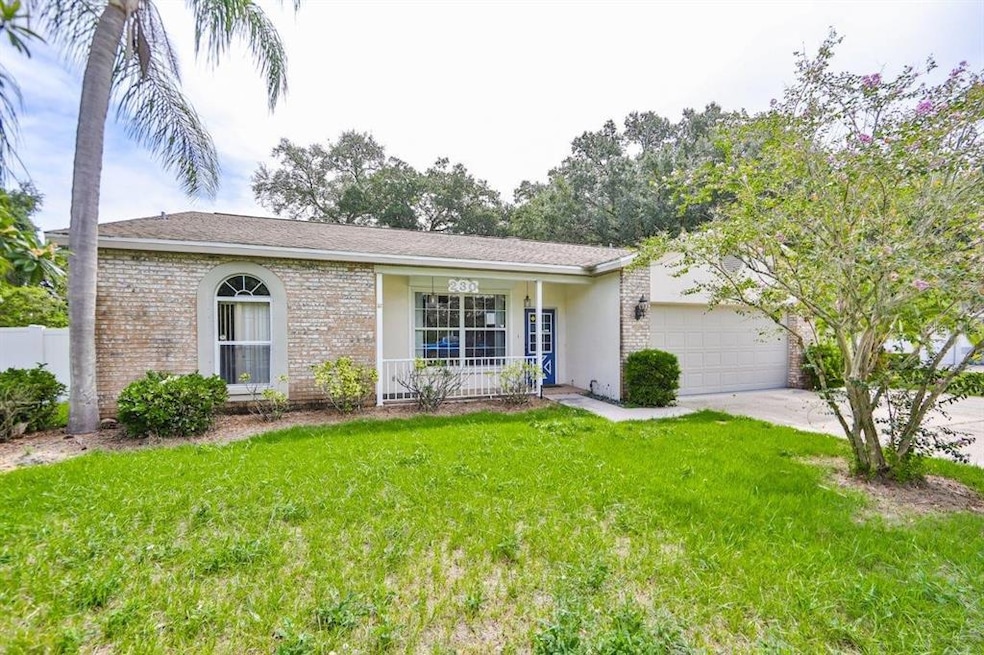
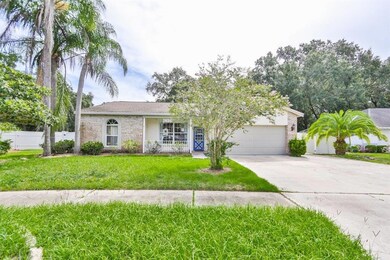
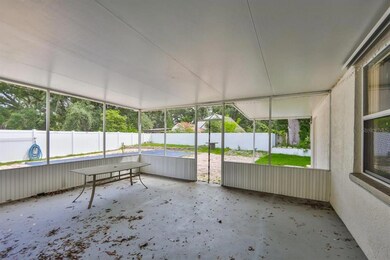
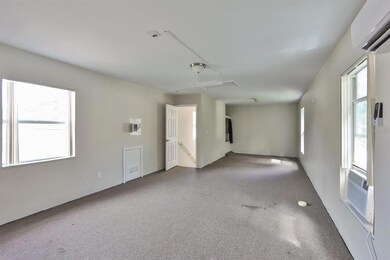
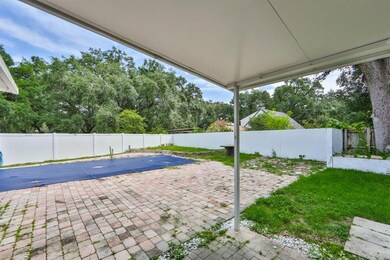
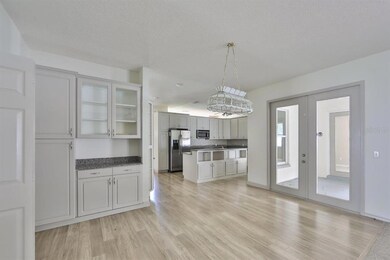
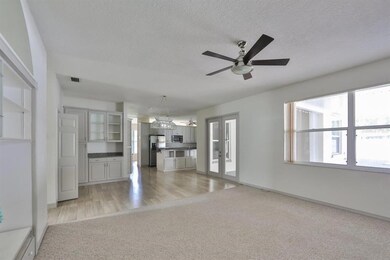
This House has Great Bones and Could be a Dream Home for the right buyer. Home boasts 4 bedrooms and 3 baths. Open Floor Plan, Kitchen has plenty of Cabinets and Butlers Pantry, Granite Counters and Stainless Steel Appliances. The Master has a large walk in closet, an office or nursery space. The Master Bath features Tub, Shower, His and Her Vanities and private toilet area. Split Bedrooms make this an ideal Family home. The addition has a Mother in Law Suite with an Very Large Bonus Room. Fenced Back yard.
Last Agent to Sell the Property
CENTURY 21 BEGGINS ENTERPRISES License #3103173 Listed on: 08/31/2021
We collect this data history from publicly available records. To have your information removed, we recommend requesting removal directly through your county’s website.
Jim Knetsch
LPT REALTY, LLC
(786) 730-8222
113 Total Sales
5 in Brandon
$290K - $559K Price Range
Bobby Baldor
EXP REALTY LLC
(689) 209-1575
251 Total Sales
1 in Brandon
$370,000 Price
Melody Stang
MELODY STANG REALTY INC
(727) 349-5330
61 Total Sales
1 in Brandon
$500,000 Price
Jessica Beggins Houston
CENTURY 21 LIST WITH BEGGINS
(786) 751-2042
129 Total Sales
3 in Brandon
$300K - $458K Price Range
Rachael Cornell
LPT REALTY, LLC
(813) 680-4717
46 Total Sales
2 in Brandon
$268K - $700K Price Range
Kerry Heron
HOMEXPRESS REALTY, INC.
(813) 734-8783
9 Total Sales
3 in Brandon
$410K - $585K Price Range
We collect this data history from publicly available records. To have your information removed, we recommend requesting removal directly through your county’s website.
| Date | Buyer | Sale Price | Title Company |
|---|---|---|---|
| $363,000 | New Title Company Name | ||
| Roach Kaylyn | -- | None Available | |
| Roach Kaylyn A | $348,600 | First American Title Insuran | |
| Faria Silvestre M | $17,900 | -- |
We collect this data history from publicly available records. To have your information removed, we recommend requesting removal directly through your county’s website.
| Date | Status | Borrower | Loan Amount |
|---|---|---|---|
| Open | $326,700 | ||
| Previous Owner | Roach Kaylyn A | $356,094 |
We collect this data history from publicly available records. To have your information removed, we recommend requesting removal directly through your county’s website.
| Date | Event | Price | List to Sale | Price per Sq Ft | Prior Sale |
|---|---|---|---|---|---|
| 02/04/2022 02/04/22 | Sold | $363,000 | +12.0% | $131 / Sq Ft | |
| 09/13/2021 09/13/21 | Pending | -- | -- | -- | |
| 08/31/2021 08/31/21 | For Sale | $324,000 | -7.1% | $117 / Sq Ft | |
| 07/31/2018 07/31/18 | Sold | $348,600 | +2.5% | $126 / Sq Ft | View Prior Sale |
| 06/28/2018 06/28/18 | Pending | -- | -- | -- | |
| 06/19/2018 06/19/18 | For Sale | $340,000 | -- | $123 / Sq Ft |
We collect this data history from publicly available records. To have your information removed, we recommend requesting removal directly through your county’s website.
| Year | Tax Paid | Tax Assessment Tax Assessment Total Assessment is a certain percentage of the fair market value that is determined by local assessors to be the total taxable value of land and additions on the property. | Land | Improvement |
|---|---|---|---|---|
| 2025 | $7,152 | $422,592 | $74,525 | $348,067 |
| 2024 | $7,152 | $417,333 | $69,202 | $348,131 |
| 2023 | $7,151 | $418,466 | $63,878 | $354,588 |
| 2022 | $7,802 | $416,448 | $63,878 | $352,570 |
| 2021 | $4,168 | $247,085 | $0 | $0 |
| 2020 | $4,073 | $243,674 | $44,183 | $199,491 |
| 2019 | $4,141 | $248,283 | $37,262 | $211,021 |
| 2018 | $2,186 | $141,222 | $0 | $0 |
| 2017 | $2,150 | $197,246 | $0 | $0 |
| 2016 | $2,112 | $135,472 | $0 | $0 |
| 2015 | $2,119 | $133,730 | $0 | $0 |
| 2014 | $2,094 | $132,669 | $0 | $0 |
| 2013 | -- | $130,708 | $0 | $0 |
Seller's Agent in 2022
Jaci Stone
CENTURY 21 BEGGINS ENTERPRISES
(813) 541-1983
80 Total Sales
Buyer's Agent in 2022
Cynthia Clonts
ACE REALTY & AUCTION LLC
(813) 404-3832
79 Total Sales
Seller's Agent in 2018
Anne Nymark
SIGNATURE REALTY ASSOCIATES
(813) 293-9236
29 Total Sales
BC
Buyer's Agent in 2018
Betty Coats
VINTAGE REAL ESTATE SERVICES
(813) 843-3013
3 Total Sales
Source: Stellar MLS
MLS Number: T3326362
APN: U-02-30-20-2LT-000001-00004.0
Disclaimer: Certain information contained herein is derived from information provided by parties other than Homes.com. All information provided is deemed reliable, but is not guaranteed to be accurate and should be independently verified.
All data is obtained from various sources and may not have been verified by broker or MLS GRID. Supplied Open House Information is subject to change without notice. All information should be independently reviewed and verified for accuracy. Properties may or may not be listed by the office/agent presenting the information. Some IDX listings have been excluded from this website. IDX information is provided exclusively for personal, non-commercial use, and may not be used for any purpose other than to identify prospective properties consumers may be interested in purchasing. Information is deemed reliable but not guaranteed.
Listings courtesy of Stellar MLS as distributed by MLS GRID.
Based on information submitted to the MLS GRID
Listing Information presented by local MLS brokerage: Ten-X - (888)-952-6393
Ask me questions while you tour the home.