
Kimber Dempsey
Serhant Colorado LLC
(720) 706-3344
107 Total Sales
2 in Southglenn
$240K - $625K Price Range

Estimated Value: $199,000 - $220,000
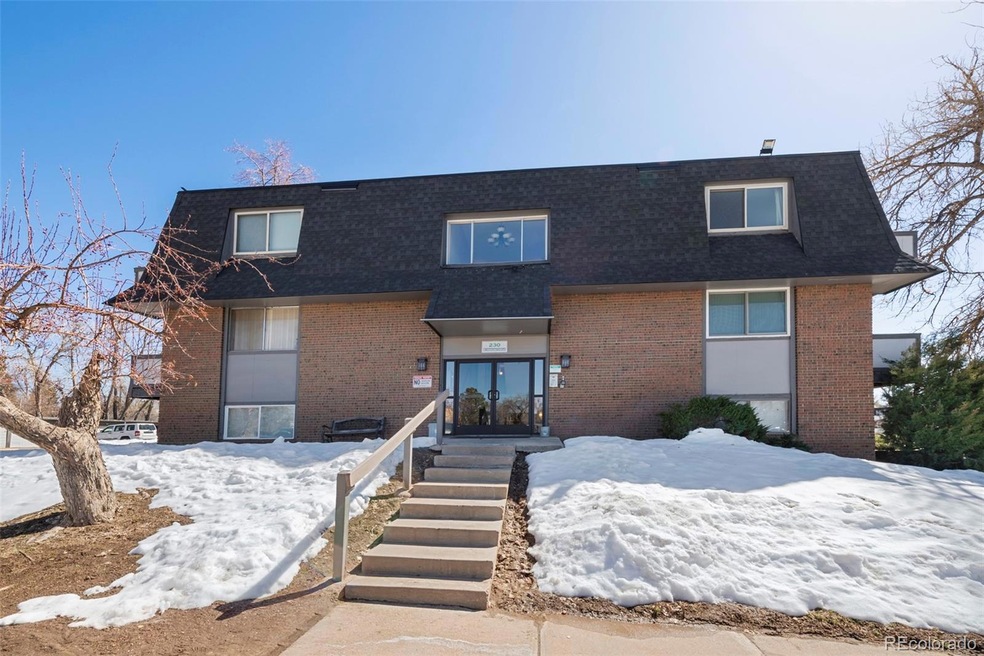
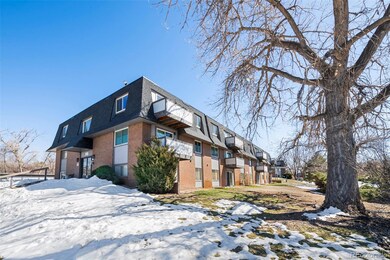
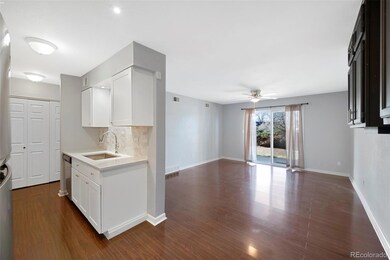
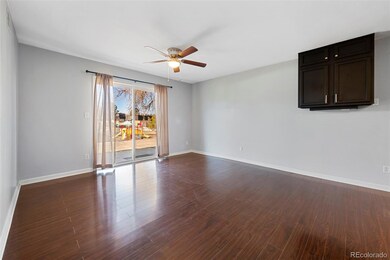
One-bedroom condo nestled within a meticulously maintained building, ideally situated on the ground floor for effortless access to outdoor amenities (clubhouse and outdoor pool/hot tub) and a picturesque walking path linking to the Highline Trail. This unit boasts modernized features including an updated kitchen, bathroom, security system, and flooring throughout. Stainless steel appliances grace the kitchen, while the inviting great room offers ample space for relaxation or hosting guests, complete with a sliding door leading to the patio for enjoying fresh air.
The bedroom is adorned with a cedar-paneled closet and shelving, while the exterior window invites natural light and is surrounded by landscaping for added privacy. The luxurious 5-piece bathroom showcases a new vanity, soaking tub, shower, and tiled floors.
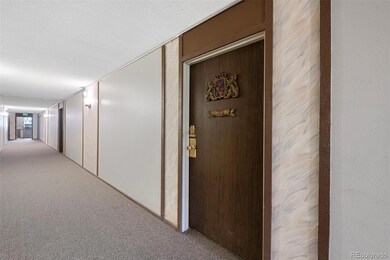
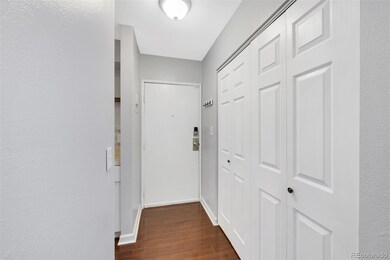
Convenience is key with an additional closet in the entryway providing practical storage solutions. Just a brief stroll across the hall leads to the laundry room, equipped with coin-operated machines and secured individual storage for the unit.
Completing this package is a private garage space featuring a newer door and keypad entry system, located just a short walk awayacross the parking lot. Extra parking is located throughout the complex.
Last Agent to Sell the Property
RealtyPro Metro Denver Brokerage Email: kimmwilson49@icloud.com,303-888-2099 License #1327111 Listed on: 06/24/2024
We collect this data history from publicly available records. To have your information removed, we recommend requesting removal directly through your county’s website.
Kimber Dempsey
Serhant Colorado LLC
(720) 706-3344
107 Total Sales
2 in Southglenn
$240K - $625K Price Range
Loretta Hernandez
Marigold Realty LLC
(720) 419-0734
28 Total Sales
1 in Southglenn
$268,000 Price
Michael Galansky
The Galansky Group LLC
(720) 459-9302
22 Total Sales
1 in Southglenn
$388,000 Price
Kate Smith
KHS Real Estate
(720) 713-3655
44 Total Sales
2 in Southglenn
$665,000 Price Range
Christina Lawson
LAWSON-ESTATES
(720) 966-2157
14 Total Sales
1 in Southglenn
$735,000 Price
Laura Baron
Baron Enterprises Inc
(877) 764-2301
35 Total Sales
1 in Southglenn
$740,000 Price
We collect this data history from publicly available records. To have your information removed, we recommend requesting removal directly through your county’s website.
| Date | Buyer | Sale Price | Title Company |
|---|---|---|---|
| $218,000 | Htc | ||
| Dsz Property 1 Llc | -- | None Listed On Document | |
| Zeimens Daniel T | -- | None Listed On Document | |
| Zeimens Jessica | -- | Fidelity National Title | |
| Zeimens Daniel T | $160,000 | Wfg Lander Services | |
| Lindsay Polyxeni | $151,000 | First American Title | |
| Vogt Matthew K | $81,000 | Heritage Title | |
| Kocialski Sarah R | $41,500 | Chicago Title Co | |
| Lasalle Bank Na | -- | None Available | |
| Stephenson Michael E | $76,000 | -- | |
| Schlegel Tanja I | -- | -- | |
| Schlegel Tanja I | -- | -- | |
| Schlegel Tanja I | -- | -- | |
| Smith Jerald L | $48,000 | -- | |
| Schlegel Tanja I | $28,500 | -- | |
| Simpson Julie Ann | -- | -- | |
| Conversion Arapco | -- | -- | |
| Conversion Arapco | -- | -- | |
| Conversion Arapco | -- | -- |
We collect this data history from publicly available records. To have your information removed, we recommend requesting removal directly through your county’s website.
| Date | Status | Borrower | Loan Amount |
|---|---|---|---|
| Open | $214,051 | ||
| Previous Owner | Zeimens Jessica | $153,500 | |
| Previous Owner | Zeimens Daniel T | $152,000 | |
| Previous Owner | Vogt Mathew | $30,000 | |
| Previous Owner | Vogt Matthew K | $102,400 | |
| Previous Owner | Vogt Matthew K | $76,950 | |
| Previous Owner | Kocialski Sarah R | $37,033 | |
| Previous Owner | Kocialski Sarah R | $39,077 | |
| Previous Owner | Stephenson Michael E | $51,000 | |
| Previous Owner | Schlegel Tanja I | $65,000 | |
| Previous Owner | Schlegel Tanja I | $65,000 | |
| Previous Owner | Schlegel Tanja I | $13,000 |
We collect this data history from publicly available records. To have your information removed, we recommend requesting removal directly through your county’s website.
| Date | Event | Price | List to Sale | Price per Sq Ft |
|---|---|---|---|---|
| 07/30/2024 07/30/24 | Sold | $218,000 | +2.8% | $303 / Sq Ft |
| 06/24/2024 06/24/24 | For Sale | $212,000 | -- | $294 / Sq Ft |
We collect this data history from publicly available records. To have your information removed, we recommend requesting removal directly through your county’s website.
| Year | Tax Paid | Tax Assessment Tax Assessment Total Assessment is a certain percentage of the fair market value that is determined by local assessors to be the total taxable value of land and additions on the property. | Land | Improvement |
|---|---|---|---|---|
| 2026 | $1,881 | $14,364 | ||
| 2025 | $1,483 | $14,669 | ||
| 2024 | $1,391 | $12,750 | ||
| 2023 | $1,310 | $12,750 | $0 | $0 |
| 2022 | $1,310 | $11,315 | $0 | $0 |
| 2021 | $1,308 | $11,315 | $0 | $0 |
| 2020 | $1,361 | $12,141 | $0 | $0 |
| 2019 | $1,002 | $9,317 | $0 | $0 |
| 2018 | $727 | $6,682 | $0 | $0 |
| 2017 | $673 | $6,682 | $0 | $0 |
| 2016 | $344 | $3,041 | $0 | $0 |
| 2015 | $343 | $3,041 | $0 | $0 |
| 2014 | -- | $1,322 | $0 | $0 |
| 2013 | -- | $3,110 | $0 | $0 |
Seller's Agent in 2024
Kimm Wilson
RealtyPro Metro Denver
(303) 888-2099
1 in this area
17 Total Sales
MS
Buyer's Agent in 2024
Murray Shykind
Colorado Home Agents
(303) 883-1842
1 in this area
97 Total Sales
Source: REcolorado®
MLS Number: 4239123
APN: 2077-27-1-22-072
Disclaimer: Certain information contained herein is derived from information provided by parties other than Homes.com. All information provided is deemed reliable, but is not guaranteed to be accurate and should be independently verified.
All data is obtained from various sources and may not have been verified by broker or MLS GRID. Supplied Open House Information is subject to change without notice. All information should be independently reviewed and verified for accuracy. Properties may or may not be listed by the office/agent presenting the information. Some IDX listings have been excluded from this website. The content relating to real estate for sale in this Web site comes in part from the Internet Data eXchange (“IDX”) program of METROLIST, INC., DBA RECOLORADO®. Real estate listings held by brokers other than Ten-X are marked with the IDX Logo. This information is being provided for the consumers’ personal, non-commercial use and may not be used for any other purpose. All information is subject to change and should be independently verified.
This publication is designed to provide information with regard to the subject matter covered. It is displayed with the understanding that the publisher and authors are not engaged in rendering real estate, legal, accounting, tax, or other professional services and that the publisher and authors are not offering such advice in this publication. If real estate, legal, or other expert assistance is required, the services of a competent, professional person should be sought.
The information contained in this publication is subject to change without notice. METROLIST, INC., DBA RECOLORADO MAKES NO WARRANTY OF ANY KIND WITH REGARD TO THIS MATERIAL, INCLUDING, BUT NOT LIMITED TO, THE IMPLIED WARRANTIES OF MERCHANTABILITY AND FITNESS FOR A PARTICULAR PURPOSE. METROLIST, INC., DBA RECOLORADO SHALL NOT BE LIABLE FOR ERRORS CONTAINED HEREIN OR FOR ANY DAMAGES IN CONNECTION WITH THE FURNISHING, PERFORMANCE, OR USE OF THIS MATERIAL.
PUBLISHER’S NOTICE: All real estate advertised herein is subject to the Federal Fair Housing Act and the Colorado Fair Housing Act, which Acts make it illegal to make or publish any advertisement that indicates any preference, limitation, or discrimination based on race, color, religion, sex, handicap, familial status, or national origin.
METROLIST, INC., DBA RECOLORADO will not knowingly accept any advertising for real estate that is in violation of the law. All persons are hereby informed that all dwellings advertised are available on an equal opportunity basis.
© 2026 METROLIST, INC., DBA RECOLORADO® – All Rights Reserved. 6455 S. Yosemite St., Suite 500 Greenwood Village, CO 80111 USA
ALL RIGHTS RESERVED WORLDWIDE. No part of this publication may be reproduced, adapted, translated, stored in a retrieval system or transmitted in any form or by any means, electronic, mechanical, photocopying, recording, or otherwise, without the prior written permission of the publisher. The information contained herein including but not limited to all text, photographs, digital images, virtual tours, may be seeded and monitored for protection and tracking.
Listings courtesy of REcolorado® as distributed by MLS GRID.
Based on information submitted to the MLS GRID
Ask me questions while you tour the home.