
Rachel Miller
Elite Real Estate Solutions, LLC
(251) 325-0304
112 Total Sales
4 in Lake Forest
$225K - $275K Price Range
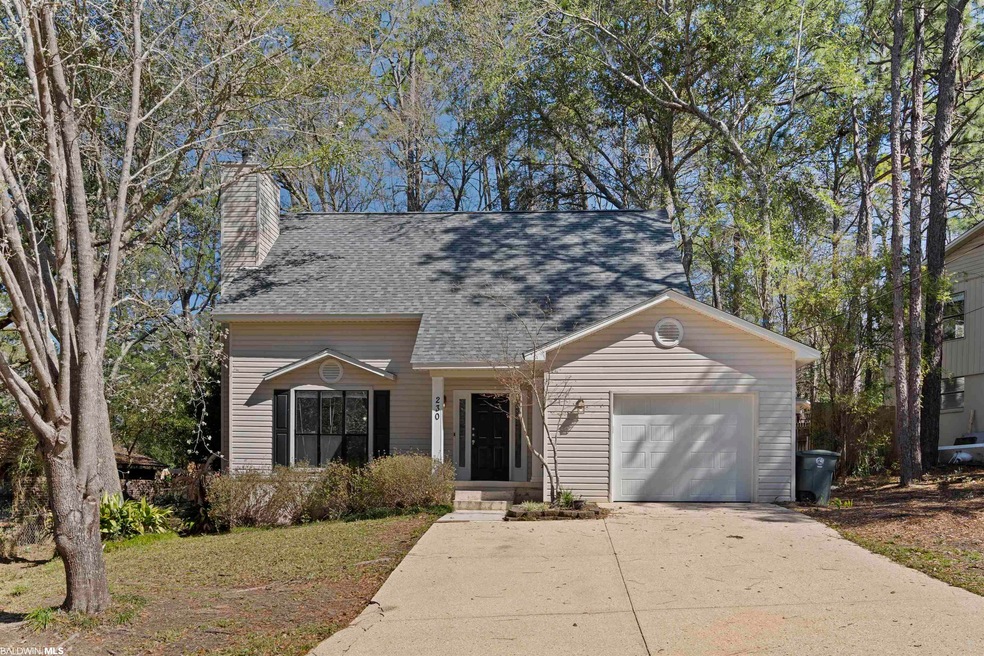
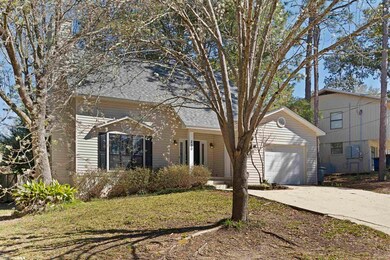
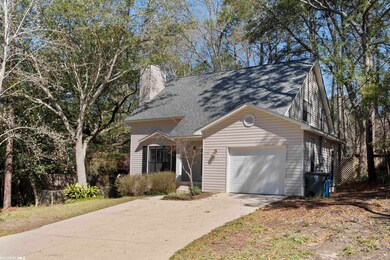
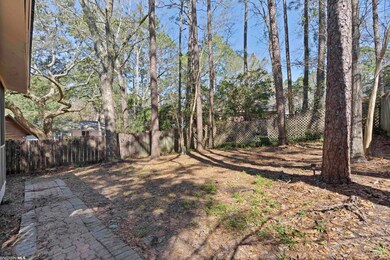
Estimated Value: $265,052
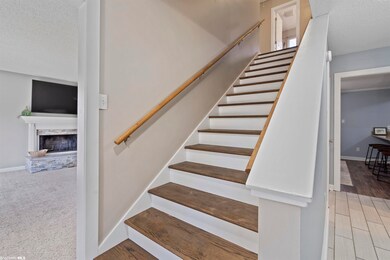
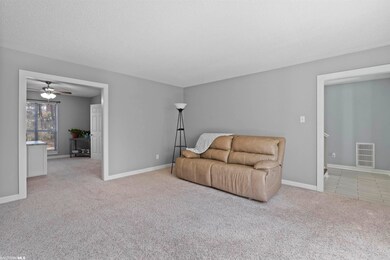
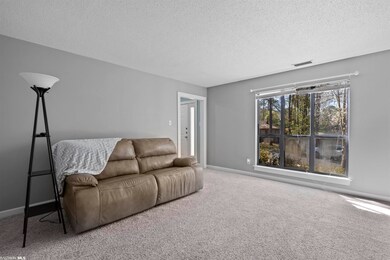
Beautiful 2 story home located in the popular and conveniently located Lake Forest subdivision, has so much to offer! Recently re-painted on the entire interior and new roof as of winter 2021. This home boasts a wood burning fireplace, as well as granite counter tops in the kitchen and bathrooms. The master bedroom has two closets, and an en-suite featuring double vanity with tub/shower and tile floors. The second and third bedroom are also located upstairs with the second bathroom.The downstairs area is very spacious with a half bath, Kitchen/breakfast area, large living room and plenty of natural lighting. Enjoy a morning coffee on the screened back porch. Lake Forest amenities include, golf, tennis, pool, playground, and horse stables. This home is only minutes away from downtown Mobile and the Eastern Shore Center inSpanish Fort, as well as a short drive to beautiful downtown Fairhope. This home will not last long, so call your favorite agent today
Last Agent to Sell the Property
LPT Realty LLC Brokerage Phone: 251-786-2644 License #124821 Listed on: 03/16/2022
We collect this data history from publicly available records. To have your information removed, we recommend requesting removal directly through your county’s website.
Rachel Miller
Elite Real Estate Solutions, LLC
(251) 325-0304
112 Total Sales
4 in Lake Forest
$225K - $275K Price Range
Robert Jaeger
Young's Suncoast Realty on the Gulf
(251) 317-3218
35 Total Sales
2 in Lake Forest
$253K - $260K Price Range
Danna Saia
Bellator Real Estate, LLC
(251) 325-1400
90 Total Sales
1 in Lake Forest
$277,300 Price
Brooke N Harris
RE/MAX Realty Professionals
(251) 318-8290
39 Total Sales
4 in Lake Forest
$255K - $600K Price Range
Karen Graham
Elite By The Beach, LLC
(938) 444-0948
57 Total Sales
5 in Lake Forest
$222K - $267K Price Range
Brandi Wilkinson
Cooper & Co Inc
(251) 220-0583
75 Total Sales
10 in Lake Forest
$175K - $343K Price Range
We collect this data history from publicly available records. To have your information removed, we recommend requesting removal directly through your county’s website.
| Date | Buyer | Sale Price | Title Company |
|---|---|---|---|
| $250,000 | Pipkin L Leigh | ||
| Dodson William D | $180,000 | None Available | |
| Sirmon Lesa Dawn | $158,500 | Alied Capital Title | |
| Reyes David | $139,900 | None Available | |
| Fairchild Darryl | $62,938 | None Available | |
| Elliott Kyle | -- | Rels |
We collect this data history from publicly available records. To have your information removed, we recommend requesting removal directly through your county’s website.
| Date | Status | Borrower | Loan Amount |
|---|---|---|---|
| Open | $162,200 | ||
| Previous Owner | Dodson William D | $176,739 | |
| Previous Owner | Sirmon Lesa Dawn | $138,380 | |
| Previous Owner | Reyes David | $4,197 | |
| Previous Owner | Reyes David | $137,365 | |
| Previous Owner | Elliott Kyle | $127,687 | |
| Previous Owner | Noland Thomas E | $25,000 |
We collect this data history from publicly available records. To have your information removed, we recommend requesting removal directly through your county’s website.
| Date | Event | Price | List to Sale | Price per Sq Ft | Prior Sale |
|---|---|---|---|---|---|
| 04/19/2022 04/19/22 | Sold | $250,000 | 0.0% | $137 / Sq Ft | |
| 03/17/2022 03/17/22 | Pending | -- | -- | -- | |
| 03/16/2022 03/16/22 | For Sale | $250,000 | +38.9% | $137 / Sq Ft | |
| 12/18/2020 12/18/20 | Sold | $180,000 | +2.9% | $90 / Sq Ft | View Prior Sale |
| 11/13/2020 11/13/20 | Pending | -- | -- | -- | |
| 11/13/2020 11/13/20 | For Sale | $175,000 | 0.0% | $88 / Sq Ft | |
| 10/31/2020 10/31/20 | Pending | -- | -- | -- | |
| 10/27/2020 10/27/20 | For Sale | $175,000 | +10.4% | $88 / Sq Ft | |
| 08/05/2019 08/05/19 | Sold | $158,500 | 0.0% | $90 / Sq Ft | View Prior Sale |
| 08/05/2019 08/05/19 | Sold | $158,500 | -5.5% | $90 / Sq Ft | View Prior Sale |
| 07/08/2019 07/08/19 | Pending | -- | -- | -- | |
| 07/08/2019 07/08/19 | Pending | -- | -- | -- | |
| 06/27/2019 06/27/19 | Price Changed | $167,700 | -4.2% | $95 / Sq Ft | |
| 05/23/2019 05/23/19 | For Sale | $175,000 | +25.1% | $99 / Sq Ft | |
| 12/11/2015 12/11/15 | Sold | $139,900 | 0.0% | $79 / Sq Ft | View Prior Sale |
| 11/11/2015 11/11/15 | Pending | -- | -- | -- | |
| 10/14/2015 10/14/15 | For Sale | $139,900 | -- | $79 / Sq Ft |
We collect this data history from publicly available records. To have your information removed, we recommend requesting removal directly through your county’s website.
| Year | Tax Paid | Tax Assessment Tax Assessment Total Assessment is a certain percentage of the fair market value that is determined by local assessors to be the total taxable value of land and additions on the property. | Land | Improvement |
|---|---|---|---|---|
| 2025 | $1,234 | $27,800 | $1,620 | $26,180 |
| 2024 | $1,202 | $27,100 | $1,680 | $25,420 |
| 2023 | $1,057 | $23,960 | $1,680 | $22,280 |
| 2022 | $792 | $19,460 | $0 | $0 |
| 2021 | $585 | $14,480 | $0 | $0 |
| 2020 | $573 | $14,380 | $0 | $0 |
| 2019 | $471 | $12,000 | $0 | $0 |
| 2018 | $453 | $11,580 | $0 | $0 |
| 2017 | $428 | $11,000 | $0 | $0 |
| 2016 | $451 | $10,480 | $0 | $0 |
| 2015 | -- | $20,520 | $0 | $0 |
| 2014 | -- | $20,200 | $0 | $0 |
| 2013 | -- | $19,620 | $0 | $0 |
Seller's Agent in 2022
Rick Allen Sharpe
LPT Realty LLC
(251) 786-2644
7 in this area
96 Total Sales
Buyer's Agent in 2022
Alison Foote
Engel and Volkers Gulf Shores
(251) 504-9223
1 in this area
67 Total Sales
Seller's Agent in 2020
Marcus Walker
Waters Edge Realty
(251) 401-1416
12 in this area
121 Total Sales
Seller's Agent in 2019
Frank Berry
RE/MAX
(251) 716-4932
2 in this area
48 Total Sales
NL
Buyer's Agent in 2019
NOT MULTIPLE LISTING
NOT MULTILPLE LISTING
Seller's Agent in 2015
Deborah Tolbert
Skyline Realty
(251) 458-9679
16 Total Sales
Source: Baldwin REALTORS®
MLS Number: 327576
APN: 43-02-04-0-011-095.000
Disclaimer: Certain information contained herein is derived from information provided by parties other than Homes.com. All information provided is deemed reliable, but is not guaranteed to be accurate and should be independently verified.
IDX information is provided exclusively for personal, non-commercial use, and may not be used for any purpose other than to identify prospective properties consumers may be interested in purchasing. Information is deemed reliable but not guaranteed.
Ask me questions while you tour the home.