
Hanna Rudzinsky
Eluxe Realty Group LLC
(251) 283-5370
104 Total Sales
3 in Lake Forest
$246K - $310K Price Range


Estimated Value: $222,355
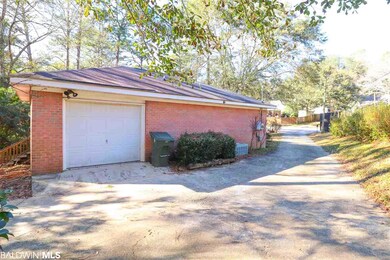
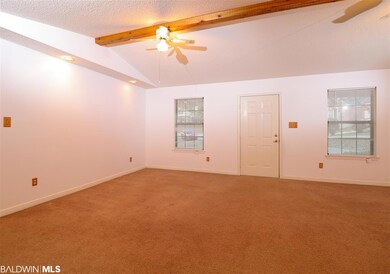
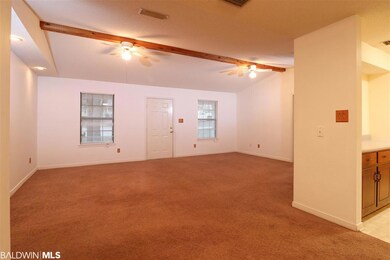
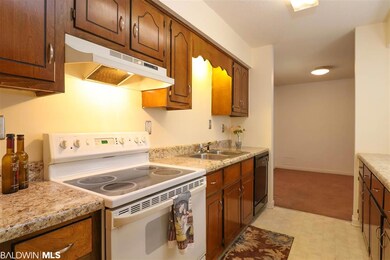
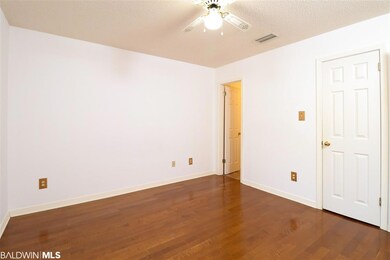
Adorable one story brick home that is nestled on a quiet cul-de-sac. This home offers an open floor plan with a vaulted ceiling and a beautifully exposed beam. Master bedroom and a spare guest bedroom offers wood flooring. Freshly painted interior. Deck to enjoy your private back yard with a morning cup of coffee. Newly re-built AC system. Attached one car garage.
Last Agent to Sell the Property
Elite Real Estate Solutions, LLC Listed on: 01/17/2019
We collect this data history from publicly available records. To have your information removed, we recommend requesting removal directly through your county’s website.
Hanna Rudzinsky
Eluxe Realty Group LLC
(251) 283-5370
104 Total Sales
3 in Lake Forest
$246K - $310K Price Range
Jordan Jager
KELLER WILLIAMS REALTY AUBURN OPELIKA
(659) 207-2619
77 Total Sales
7 in Lake Forest
$35K - $335K Price Range
Casey Sisianu
Wellhouse Real Estate
(251) 325-2044
28 Total Sales
1 in Lake Forest
$225,000 Price
Stephanie Mansmann
Dalton Wade Inc
(251) 439-5587
70 Total Sales
1 in Lake Forest
$269,000 Price
Angie Jackson
Hartley Real Estate
(251) 644-6802
80 Total Sales
1 in Lake Forest
$274,900 Price
Holli Revell
Wellhouse Real Estate, LLC
(850) 518-6277
44 Total Sales
5 in Lake Forest
$247K - $610K Price Range
We collect this data history from publicly available records. To have your information removed, we recommend requesting removal directly through your county’s website.
| Date | Buyer | Sale Price | Title Company |
|---|---|---|---|
| $131,317 | None Available | ||
| Korbe Michael A | -- | Btd |
We collect this data history from publicly available records. To have your information removed, we recommend requesting removal directly through your county’s website.
| Date | Event | Price | List to Sale | Price per Sq Ft |
|---|---|---|---|---|
| 03/29/2019 03/29/19 | Sold | $131,317 | -4.5% | $109 / Sq Ft |
| 03/15/2019 03/15/19 | Pending | -- | -- | -- |
| 02/28/2019 02/28/19 | Price Changed | $137,500 | -1.7% | $115 / Sq Ft |
| 01/17/2019 01/17/19 | For Sale | $139,900 | -- | $117 / Sq Ft |
We collect this data history from publicly available records. To have your information removed, we recommend requesting removal directly through your county’s website.
| Year | Tax Paid | Tax Assessment Tax Assessment Total Assessment is a certain percentage of the fair market value that is determined by local assessors to be the total taxable value of land and additions on the property. | Land | Improvement |
|---|---|---|---|---|
| 2025 | $1,616 | $35,120 | $3,220 | $31,900 |
| 2024 | $1,600 | $34,780 | $3,360 | $31,420 |
| 2023 | $1,427 | $31,020 | $3,360 | $27,660 |
| 2022 | $1,223 | $28,440 | $0 | $0 |
| 2021 | $1,113 | $25,600 | $0 | $0 |
| 2020 | $1,078 | $25,060 | $0 | $0 |
| 2019 | $426 | $9,900 | $0 | $0 |
| 2018 | $411 | $9,560 | $0 | $0 |
| 2017 | $390 | $9,080 | $0 | $0 |
| 2016 | $381 | $8,860 | $0 | $0 |
| 2015 | -- | $8,780 | $0 | $0 |
| 2014 | -- | $8,640 | $0 | $0 |
| 2013 | -- | $8,480 | $0 | $0 |
Seller's Agent in 2019
Rebecca Hendrich
Elite Real Estate Solutions, LLC
(251) 382-7717
22 in this area
117 Total Sales
Seller Co-Listing Agent in 2019
Rachel Romash Reese
Elite Real Estate Solutions, LLC
(251) 545-5215
41 in this area
198 Total Sales
Buyer's Agent in 2019
Jack English
REMAX By The Bay
(251) 605-9272
15 in this area
74 Total Sales
Source: Baldwin REALTORS®
MLS Number: 278505
APN: 43-02-04-0-011-112.000
Disclaimer: Certain information contained herein is derived from information provided by parties other than Homes.com. All information provided is deemed reliable, but is not guaranteed to be accurate and should be independently verified.
IDX information is provided exclusively for personal, non-commercial use, and may not be used for any purpose other than to identify prospective properties consumers may be interested in purchasing. Information is deemed reliable but not guaranteed.
Ask me questions while you tour the home.