
Jennifer Faulkner
Gori Realtors, LLC
(618) 726-9615
152 Total Sales
1 in Des Peres
$410,000 Price


Estimated Value: $622,000 - $672,000
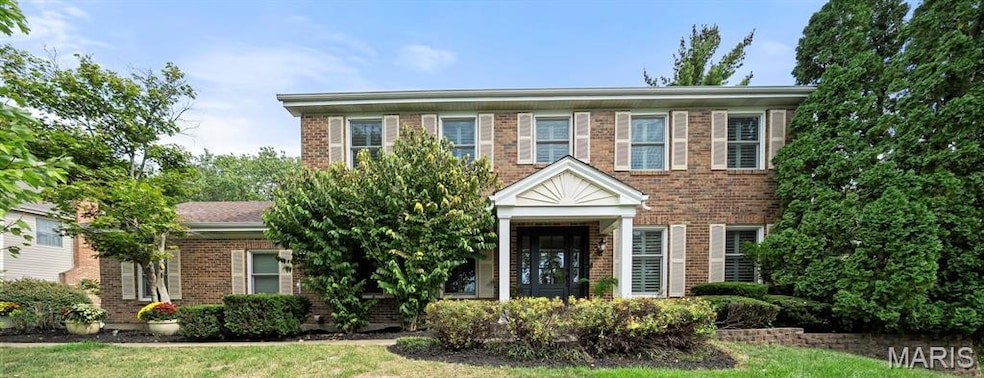
SHOWINGS BEGIN FRIDAY 9:00am. Here it is, the home you’ve been waiting for! Step inside this fresh, inviting property and discover a thoughtfully designed layout filled with character, warmth, and plenty of space. On the main level, hardwood flooring flows throughout, complemented by plantation shutters on every window. The living room opens seamlessly into the family room, where a cozy gas fireplace anchors the space. Perfect for gatherings or quiet evenings, this area offers the ideal balance of comfort and style. The updated kitchen is both functional and beautiful, featuring quartz countertops, a gas stove, premium Paykel dishwasher, microwave drawer in the island, and a porcelain sink. A stackable washer and dryer are tucked neatly into a closet for convenience. The kitchen opens to the dining area, making meals and entertaining effortless. Upstairs, the spacious primary suite includes a walk-in closet and ensuite bath with a separate shower, jacuzzi tub, and double vanity, ready for your personal touch and updates. Three additional bedrooms share a full hall bathroom, providing plenty of space for family, guests, or a home office. The finished basement expands the living space with a large recreation room, a separate office or guest room, and a full bath. Storage is plentiful, ensuring everything has a place. Step outside to the backyard retreat, complete with a patio and stunning stone fireplace, perfect for entertaining or simply enjoying evenings under the stars. The two-car attached garage adds practicality and convenience. All of this is set in a fantastic neighborhood known for its welcoming feel and sense of community.
Last Agent to Sell the Property
Compass Realty Group License #1999111578 Listed on: 10/09/2025
We collect this data history from publicly available records. To have your information removed, we recommend requesting removal directly through your county’s website.
Jennifer Faulkner
Gori Realtors, LLC
(618) 726-9615
152 Total Sales
1 in Des Peres
$410,000 Price
Jody Parrish
EXP Realty, LLC
(314) 938-2742
129 Total Sales
1 in Des Peres
$555,000 Price
Hayley Tomazic
Keller Williams Realty St. Louis
(314) 668-2939
185 Total Sales
1 in Des Peres
$685,000 Price
Pete Geisz
Keller Williams Realty St. Louis
(314) 931-5037
91 Total Sales
1 in Des Peres
$655,000 Price
Logan Strain
Coldwell Banker Realty - Gundaker
(636) 487-4728
454 Total Sales
1 in Des Peres
$525,000 Price
Nicholas Wagenknecht
SCHNEIDER Real Estate
(314) 916-6811
224 Total Sales
1 in Des Peres
$173,000 Price
We collect this data history from publicly available records. To have your information removed, we recommend requesting removal directly through your county’s website.
| Date | Buyer | Sale Price | Title Company |
|---|---|---|---|
| -- | Absolute Title Services | ||
| Prewitt Carey | -- | None Listed On Document | |
| Prewitt Matthew | -- | None Listed On Document | |
| Prewitt Timothy | -- | None Listed On Document | |
| Prewitt Elizabeth | -- | None Listed On Document | |
| Prewitt Carey M | -- | -- | |
| Prewitt T Lynn | -- | -- |
We collect this data history from publicly available records. To have your information removed, we recommend requesting removal directly through your county’s website.
| Date | Status | Borrower | Loan Amount |
|---|---|---|---|
| Previous Owner | $172,000 |
We collect this data history from publicly available records. To have your information removed, we recommend requesting removal directly through your county’s website.
| Date | Event | Price | List to Sale | Price per Sq Ft |
|---|---|---|---|---|
| 11/04/2025 11/04/25 | Sold | -- | -- | -- |
| 10/09/2025 10/09/25 | For Sale | $599,900 | -- | $161 / Sq Ft |
We collect this data history from publicly available records. To have your information removed, we recommend requesting removal directly through your county’s website.
| Year | Tax Paid | Tax Assessment Tax Assessment Total Assessment is a certain percentage of the fair market value that is determined by local assessors to be the total taxable value of land and additions on the property. | Land | Improvement |
|---|---|---|---|---|
| 2025 | $5,528 | $115,490 | $48,890 | $66,600 |
| 2024 | $5,528 | $98,440 | $39,120 | $59,320 |
| 2023 | $5,528 | $98,440 | $39,120 | $59,320 |
| 2022 | $5,387 | $88,450 | $36,290 | $52,160 |
| 2021 | $5,342 | $88,450 | $36,290 | $52,160 |
| 2020 | $5,358 | $84,820 | $38,780 | $46,040 |
| 2019 | $5,283 | $84,820 | $38,780 | $46,040 |
| 2018 | $4,595 | $68,150 | $20,460 | $47,690 |
| 2017 | $4,533 | $68,150 | $20,460 | $47,690 |
| 2016 | $4,695 | $67,120 | $18,560 | $48,560 |
| 2015 | $4,948 | $67,120 | $18,560 | $48,560 |
| 2014 | $4,421 | $65,100 | $29,510 | $35,590 |
Seller's Agent in 2025
Katie Dooley Curran
Compass Realty Group
(314) 570-0418
87 Total Sales
Buyer's Agent in 2025
Collin Baker
RE/MAX
(314) 951-1910
63 Total Sales
Source: MARIS MLS
MLS Number: MIS25065565
APN: 23O-43-0738
Disclaimer: Certain information contained herein is derived from information provided by parties other than Homes.com. All information provided is deemed reliable, but is not guaranteed to be accurate and should be independently verified.
All data is obtained from various sources and may not have been verified by broker or MLS GRID. Supplied Open House Information is subject to change without notice. All information should be independently reviewed and verified for accuracy. Properties may or may not be listed by the office/agent presenting the information. Some IDX listings have been excluded from this website.
Listings courtesy of MARIS MLS as distributed by MLS GRID.
Based on information submitted to the MLS GRID
Ask me questions while you tour the home.