
Seller's Agent in 2025
Shawn Watson
RE/MAX
(503) 440-2039
1 in this area
81 Total Sales


Estimated Value: $435,000 - $494,339
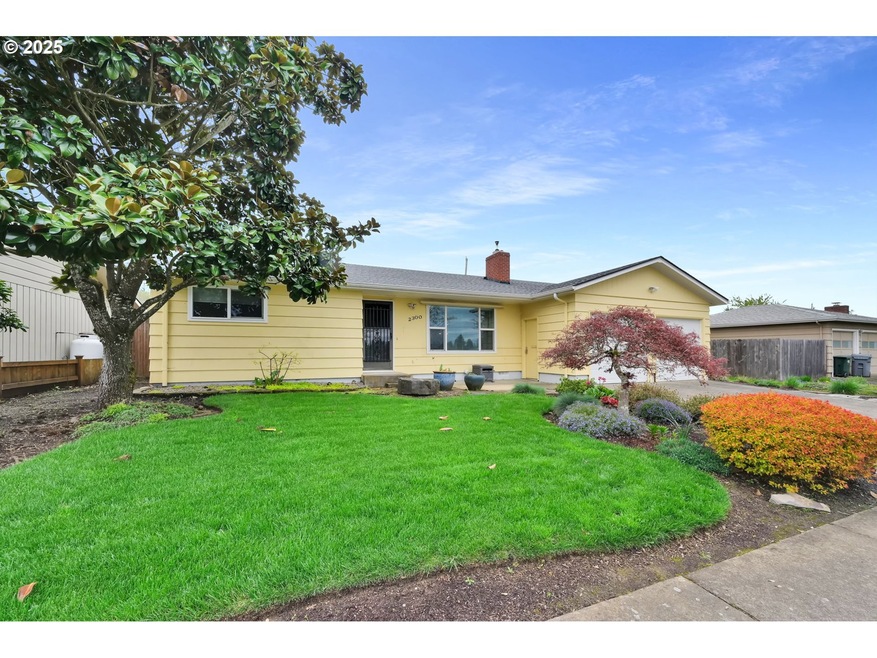
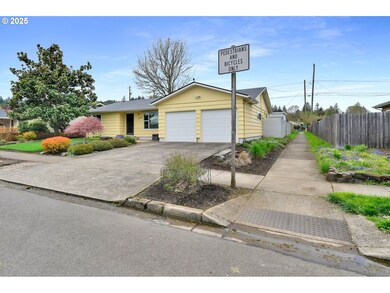
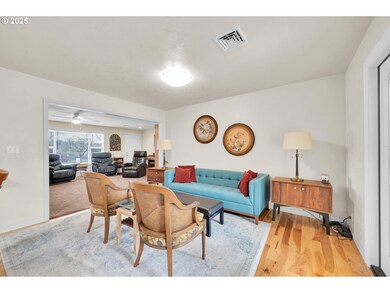
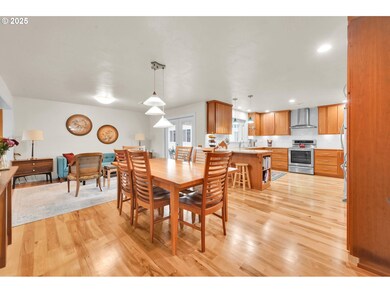
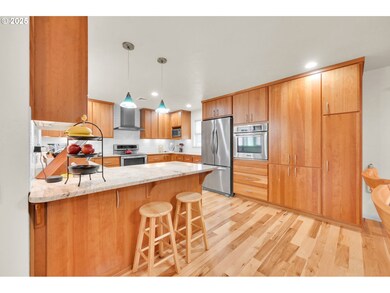
Welcome to 2300 Fillmore Street — a lovingly maintained mid-century home in the Friendly neighborhood — one of Eugene’s most sought-after areas. This single-level residence offers 2 or 3 bedrooms, 1.5 bathrooms, and over 1,500 square feet of updated, functional living space on a beautifully landscaped lot. — Step inside to a light-filled layout with multiple living areas, original hardwood floors, and timeless character throughout. The front living room features a large picture window and cozy pellet stove — an ideal space to unwind. Toward the back of the home, the open-concept family and dining area provides easy flow for gatherings and daily living. — At the center of it all is the kitchen — the true heart of the home. Thoughtfully remodeled, it features warm wood cabinetry, granite countertops, stainless steel appliances, a subway tile backsplash, and a peninsula with bar seating. Whether you’re entertaining friends or enjoying a quiet breakfast, this kitchen offers comfort, style, and connection. — The bedrooms are located near a full bath with dual sinks. The spacious laundry room includes a deep utility sink, overhead storage, and a convenient half bath — with potential to convert to a second full bathroom by adding a shower. — Step outside to a serene, fully fenced backyard retreat. A covered patio offers year-round outdoor living, while mature landscaping, curated garden beds, and a winding path add natural beauty and calm. The standout feature is a detached vaulted studio with abundant windows and natural light — perfect for artists, remote work, fitness, or future guest space. A detached storage shed adds convenience for tools or hobbies. — Located just minutes from parks, local shops, schools, and downtown Eugene, this home offers comfort, flexibility, and charm in one of the city’s most beloved neighborhoods.
Last Agent to Sell the Property
RE/MAX Northwest License #201213953 Listed on: 05/09/2025
We collect this data history from publicly available records. To have your information removed, we recommend requesting removal directly through your county’s website.
We collect this data history from publicly available records. To have your information removed, we recommend requesting removal directly through your county’s website.
| Date | Buyer | Sale Price | Title Company |
|---|---|---|---|
| $475,000 | Western Title | ||
| -- | None Available |
We collect this data history from publicly available records. To have your information removed, we recommend requesting removal directly through your county’s website.
| Date | Event | Price | List to Sale | Price per Sq Ft |
|---|---|---|---|---|
| 05/20/2025 05/20/25 | Sold | $475,000 | +3.3% | $314 / Sq Ft |
| 05/11/2025 05/11/25 | Pending | -- | -- | -- |
| 05/09/2025 05/09/25 | For Sale | $460,000 | -- | $304 / Sq Ft |
We collect this data history from publicly available records. To have your information removed, we recommend requesting removal directly through your county’s website.
| Year | Tax Paid | Tax Assessment Tax Assessment Total Assessment is a certain percentage of the fair market value that is determined by local assessors to be the total taxable value of land and additions on the property. | Land | Improvement |
|---|---|---|---|---|
| 2025 | $4,639 | $238,080 | ||
| 2024 | $4,581 | $231,146 | ||
| 2023 | $4,581 | $224,414 | ||
| 2022 | $4,292 | $217,878 | $0 | $0 |
| 2021 | $4,031 | $211,533 | $0 | $0 |
| 2020 | $4,045 | $205,372 | $0 | $0 |
| 2019 | $3,907 | $199,391 | $0 | $0 |
| 2018 | $3,677 | $187,946 | $0 | $0 |
| 2017 | $3,473 | $187,946 | $0 | $0 |
| 2016 | $3,380 | $182,472 | $0 | $0 |
| 2015 | $3,271 | $177,157 | $0 | $0 |
| 2014 | $3,198 | $171,997 | $0 | $0 |
Seller's Agent in 2025
Shawn Watson
RE/MAX
(503) 440-2039
1 in this area
81 Total Sales
Buyer's Agent in 2025
NIck Boyd
Triple Oaks Realty LLC
(541) 636-3666
2 in this area
46 Total Sales
Source: Regional Multiple Listing Service (RMLS)
MLS Number: 655494715
APN: 0694891
Disclaimer: Certain information contained herein is derived from information provided by parties other than Homes.com. All information provided is deemed reliable, but is not guaranteed to be accurate and should be independently verified.
The content relating to real estate for sale on this web site comes in part from the IDX program of the RMLS™ of Portland, Oregon. Real estate listings held by brokerage firms other than Ten-X are marked with the RMLS™ logo, and detailed information about these properties includes the names of the listing brokers. Listing content is copyright © 2026 RMLS™, Portland, Oregon. Some properties which appear for sale on this web site may subsequently have sold or may no longer be available. All information provided is deemed reliable but is not guaranteed and should be independently verified.
Ask me questions while you tour the home.