
Jon Rudick
Compass
(844) 331-7230
55 Total Sales
1 in Silver Spring
$925,000 Price


Estimated Value: $1,011,000 - $1,081,000
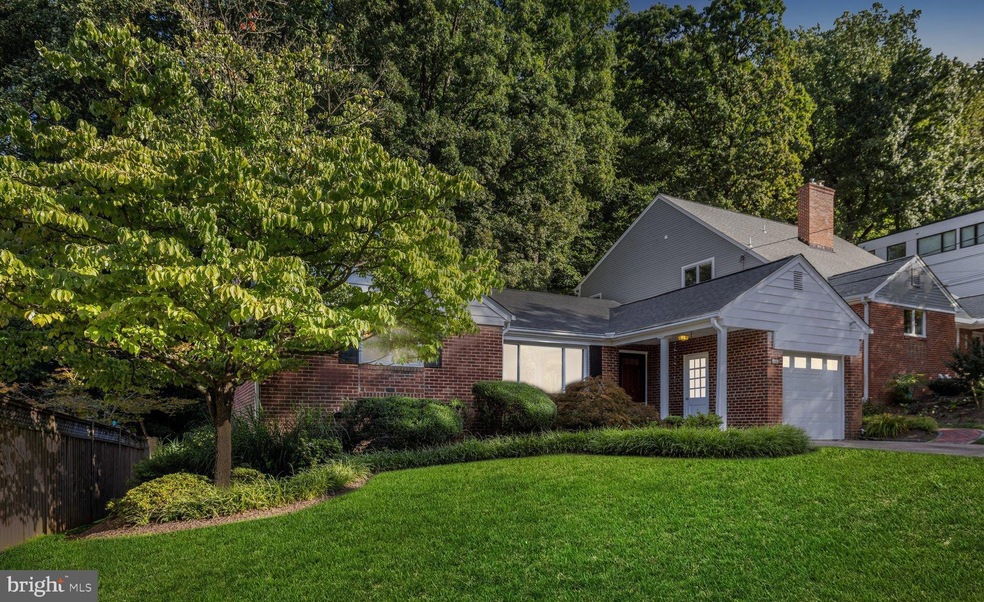
Where do you even start with a listing this incredible? The excellent location? The incomparable lot? The amazing home itself? I honestly don’t know but here’s my best shot:
It doesn’t get better than this, all the convenience, amenities, and culture of city living coupled with all the nature, privacy, and serenity of having a NATIONAL PARK literally in your backyard. This unique lot is double the size of most others in the area and backs directly onto Rock Creek Park. The home itself has been meticulously maintained boasting upgrades like brand-new roof (2023) with CertainTee Architectural shingles. The main floor features 3 bedrooms complete with California Closets, 2 full bathrooms, an exquisitely renovated kitchen, and a light-soaked living room centered around a converted gas fireplace. In addition to an oversized laundry room and plentiful storage space, downstairs you’ll find a fully finished basement hosting the third full bathroom, kitchenette with full size refrigerator, plenty of natural light and a private entrance. Extra income? Au pair suite? Ultimate family entertaining room? The possibilities are endless with this space.
Outside you can enjoy a night entertaining friends and family, grilling out on the massive patio while taking in the tree-lined views from your perfectly manicured backyard. Feel like taking it easy? No problem, the quintessential Parkway Deli and all of Rock Creek Shopping Center is 500 ft from your front door. Did we mention downtown Silver Spring is also walking distance? With restaurants representing every continent, fulfill any dinner craving you might have before hitting the beautiful and historic AFI Silver Theater and Cultural Center or run across the street to The Fillmore to catch live music from some of the nation’s top artists. Don’t forget the walkable Silver Spring station can shoot you all over DC in minutes via the metro OR quickly and comfortably run you up to Baltimore on the Marc Train. Do not miss this incredible opportunity, homes like this come once in a blue moon.
Last Agent to Sell the Property
(410) 255-3690 kcima@godouglasrealty.com Douglas Realty, LLC License #5008306 Listed on: 08/26/2024
We collect this data history from publicly available records. To have your information removed, we recommend requesting removal directly through your county’s website.
Jon Rudick
Compass
(844) 331-7230
55 Total Sales
1 in Silver Spring
$925,000 Price
Maya Hyman
Compass
(301) 349-1422
55 Total Sales
9 in Silver Spring
$406K - $1.6M Price Range
Stacey Styslinger
Compass
(301) 918-5241
80 Total Sales
7 in Silver Spring
$740K - $1.4M Price Range
Danielle DuBois
Long & Foster Real Estate, Inc.
(855) 854-1639
49 Total Sales
1 in Silver Spring
$625,000 Price
Margie Halem
Compass
(240) 630-5218
263 Total Sales
1 in Silver Spring
$907,000 Price
Ira Hersh
Compass
(844) 972-3658
51 Total Sales
1 in Silver Spring
$275,000 Price
We collect this data history from publicly available records. To have your information removed, we recommend requesting removal directly through your county’s website.
| Date | Buyer | Sale Price | Title Company |
|---|---|---|---|
| $1,050,000 | Kvs Title | ||
| Traynor Jill J | $216,000 | -- | |
| Brown Theresa V | $198,000 | -- |
We collect this data history from publicly available records. To have your information removed, we recommend requesting removal directly through your county’s website.
| Date | Status | Borrower | Loan Amount |
|---|---|---|---|
| Open | $150,000 | ||
| Closed | Farrington Morgan | $150,000 | |
| Previous Owner | Traynor Jill J | $165,000 | |
| Previous Owner | Traynor Jill J | $150,000 | |
| Previous Owner | Traynor Jill J | $50,000 | |
| Previous Owner | Traynor Jill H | $197,000 | |
| Previous Owner | Traynor Jill J | $200,000 |
We collect this data history from publicly available records. To have your information removed, we recommend requesting removal directly through your county’s website.
| Date | Event | Price | List to Sale | Price per Sq Ft |
|---|---|---|---|---|
| 10/10/2024 10/10/24 | Sold | $1,050,000 | -4.5% | $531 / Sq Ft |
| 08/26/2024 08/26/24 | For Sale | $1,100,000 | -- | $556 / Sq Ft |
We collect this data history from publicly available records. To have your information removed, we recommend requesting removal directly through your county’s website.
| Year | Tax Paid | Tax Assessment Tax Assessment Total Assessment is a certain percentage of the fair market value that is determined by local assessors to be the total taxable value of land and additions on the property. | Land | Improvement |
|---|---|---|---|---|
| 2025 | $9,468 | $811,433 | ||
| 2024 | $9,470 | $759,100 | $403,100 | $356,000 |
| 2023 | $8,369 | $725,433 | $0 | $0 |
| 2022 | $7,595 | $691,767 | $0 | $0 |
| 2021 | $6,939 | $658,100 | $403,100 | $255,000 |
| 2020 | $6,939 | $641,500 | $0 | $0 |
| 2019 | $6,719 | $624,900 | $0 | $0 |
| 2018 | $6,517 | $608,300 | $378,100 | $230,200 |
| 2017 | $6,498 | $596,700 | $0 | $0 |
| 2016 | -- | $585,100 | $0 | $0 |
| 2015 | $5,140 | $573,500 | $0 | $0 |
| 2014 | $5,140 | $568,633 | $0 | $0 |
Seller's Agent in 2024
katie cima
Douglas Realty, LLC
(410) 570-6942
5 Total Sales
Buyer's Agent in 2024
Ray Ferrara
Compass
(240) 848-5022
55 Total Sales
Source: Bright MLS
MLS Number: MDMC2145184
APN: 13-03322382
Disclaimer: Certain information contained herein is derived from information provided by parties other than Homes.com. All information provided is deemed reliable, but is not guaranteed to be accurate and should be independently verified.
The data relating to real estate for sale on this website appears in part through the BRIGHT Internet Data Exchange program, a voluntary cooperative exchange of property listing data between licensed real estate brokerage firms, and is provided by BRIGHT through a licensing agreement.
Listing information is from various brokers who participate in the Bright MLS IDX program and not all listings may be visible on the site.
The property information being provided on or through the website is for the personal, non-commercial use of consumers and such information may not be used for any purpose other than to identify prospective properties consumers may be interested in purchasing.
Some properties which appear for sale on the website may no longer be available because they are for instance, under contract, sold or are no longer being offered for sale.
Property information displayed is deemed reliable but is not guaranteed.
Copyright 2026 Bright MLS, Inc.
Ask me questions while you tour the home.