
Lori Tackett
simpliHOM
(615) 247-6854
53 Total Sales
1 in Coopertown
$467,000 Price


Estimated Value: $755,754
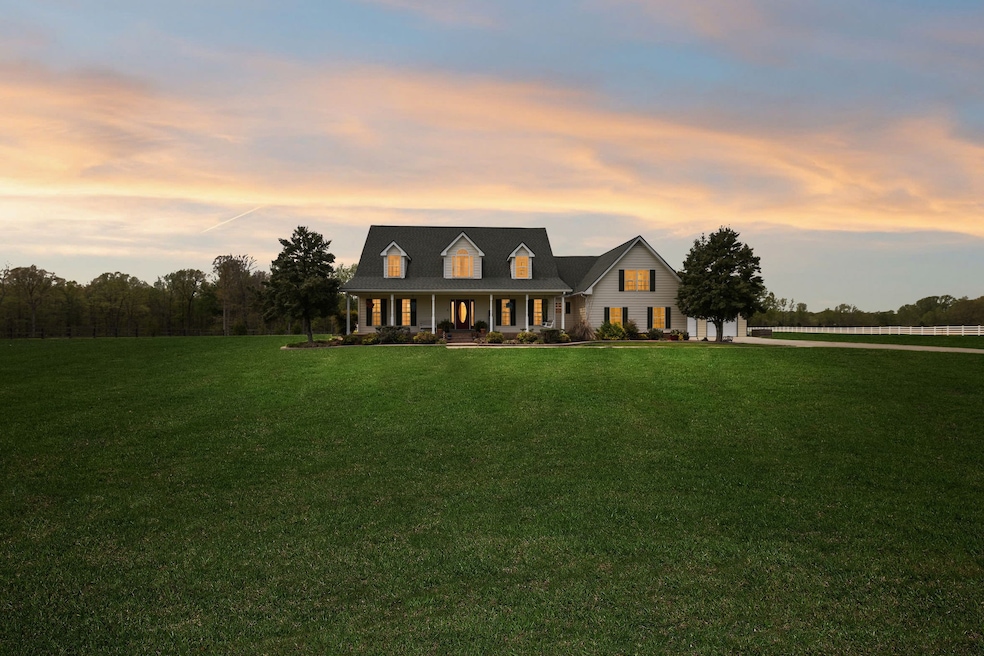
This gorgeous Cape Cod-style home offers timeless character and modern updates throughout. Enjoy beautiful hardwood floors in the main living areas, a beautifully updated bathroom, and peace of mind with a newer roof and AC. The spacious fenced backyard is perfect for pets or play, and the outbuilding—with electricity and air conditioning—offers endless possibilities for a workshop, studio, or home office. Nestled on over 5 serene acres, this property offers the perfect blend of comfort, space, and functionality. Don’t miss your chance to own this private slice of paradise! ***Special Financing Offer! Work with our preferred lender and receive exclusive discounts on closing costs and competitive loan options. Take advantage of opportunity to make your home purchase even more affordable.
Last Agent to Sell the Property
eXp Realty Brokerage Phone: 9313601156 License #371593 Listed on: 05/02/2025
Lori Tackett
simpliHOM
(615) 247-6854
53 Total Sales
1 in Coopertown
$467,000 Price
Michele Mazzu
Crye-Leike Music City
(615) 437-5495
181 Total Sales
1 in Coopertown
$475,000 Price
Crystal Lamberth
Crye-Leike, Inc., REALTORS
(833) 991-3191
50 Total Sales
1 in Coopertown
$635,000 Price
Michelle Hsu
Tyler York Real Estate Brokers, LLC
(615) 434-9444
78 Total Sales
1 in Coopertown
$580,000 Price
Misty Maynor
Compass RE
(615) 991-6094
69 Total Sales
2 in Coopertown
$760K - $790K Price Range
Jenn McMillion
Southern Reserve Realty
(931) 272-8258
213 Total Sales
1 in Coopertown
$574,000 Price
We collect this data history from publicly available records. To have your information removed, we recommend requesting removal directly through your county’s website.
| Date | Event | Price | List to Sale | Price per Sq Ft | Prior Sale |
|---|---|---|---|---|---|
| 06/03/2025 06/03/25 | Sold | $780,000 | +0.6% | $266 / Sq Ft | |
| 05/12/2025 05/12/25 | Pending | -- | -- | -- | |
| 05/02/2025 05/02/25 | For Sale | $775,000 | +86.7% | $265 / Sq Ft | |
| 12/06/2019 12/06/19 | Sold | $415,000 | -6.7% | $142 / Sq Ft | View Prior Sale |
| 10/24/2019 10/24/19 | Pending | -- | -- | -- | |
| 09/24/2019 09/24/19 | For Sale | $444,900 | +345.3% | $152 / Sq Ft | |
| 07/17/2019 07/17/19 | Pending | -- | -- | -- | |
| 06/18/2019 06/18/19 | For Sale | $99,900 | -67.8% | $34 / Sq Ft | |
| 02/25/2017 02/25/17 | Sold | $310,000 | -- | $106 / Sq Ft | View Prior Sale |
J
Seller's Agent in 2025
Joseph Gioielli
eXp Realty
(931) 360-1156
1 in this area
26 Total Sales
Seller Co-Listing Agent in 2025
Jurnee Gillette
eXp Realty
(931) 624-9296
1 in this area
203 Total Sales
Buyer's Agent in 2025
George Weeks
Team George Weeks Real Estate, LLC
(615) 691-2113
1 in this area
1,423 Total Sales
Seller's Agent in 2019
Gary Ashton
Gary Ashton Realt Estate
(615) 397-3487
3 in this area
2,617 Total Sales
Seller Co-Listing Agent in 2019
Blake Propst
Benchmark Realty, LLC
(615) 300-3544
20 Total Sales
Buyer's Agent in 2019
Brandon Easton
Sweet Home Realty and Property Management
(317) 599-7092
184 Total Sales
Source: Realtracs
MLS Number: RTC2820618
APN: 119-091.00
Disclaimer: Certain information contained herein is derived from information provided by parties other than Homes.com. All information provided is deemed reliable, but is not guaranteed to be accurate and should be independently verified.
All data is obtained from various sources and may not have been verified by broker or MLS GRID. Supplied Open House Information is subject to change without notice. All information should be independently reviewed and verified for accuracy. Properties may or may not be listed by the office/agent presenting the information. Some IDX listings have been excluded from this website.
Listings courtesy of Realtracs as distributed by MLS GRID.
Listing Information presented by local MLS brokerage: Ten-X, LLC dba Homes.com, local broker - Arlene Richardson - 888-952-6393 - 17600 Laguna Canyon Rd, Irvine, CA 92618.
Based on information submitted to the MLS GRID
Ask me questions while you tour the home.