
Dustin Bruce
Ballpark Realty
(206) 558-5822
154 Total Sales
3 in Riverside
$530K - $625K Price Range
Estimated Value: $655,905
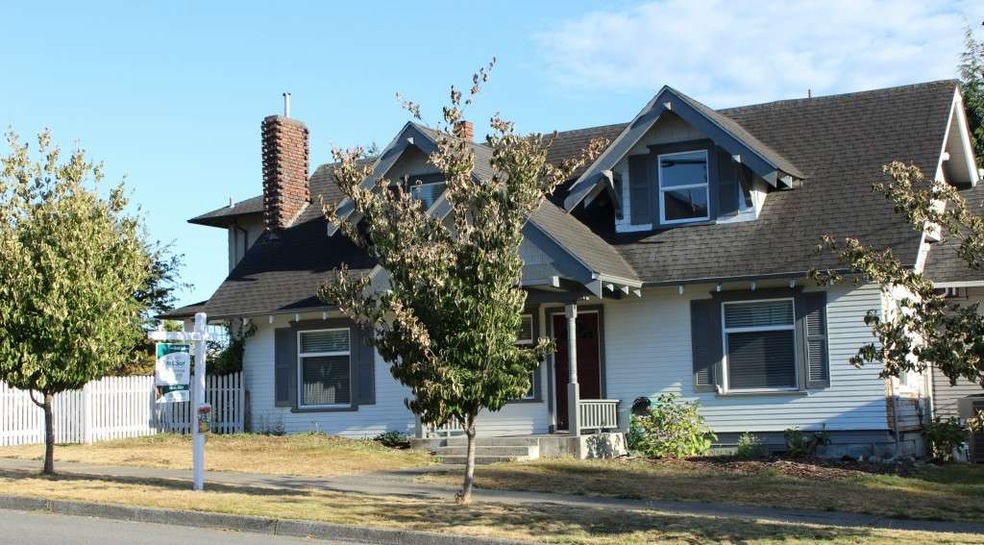
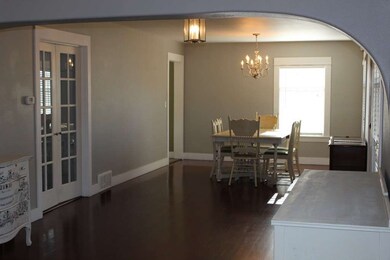
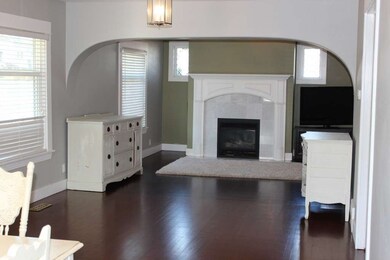
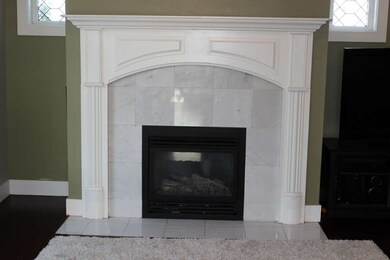
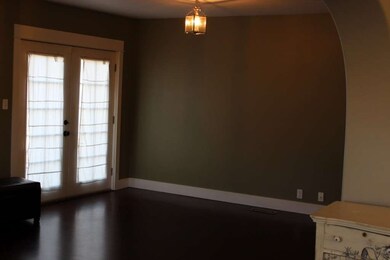
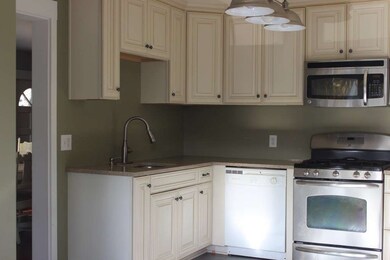
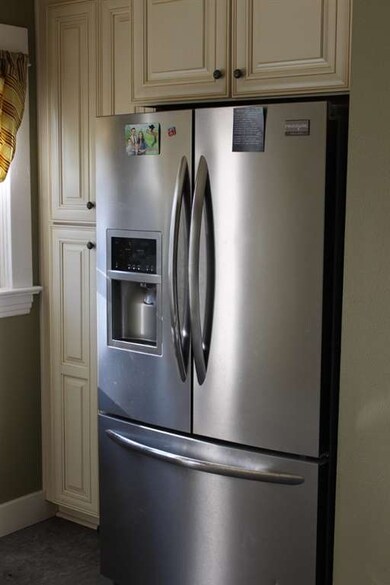
Rare Craftsman home on double lot! Beautifully upgraded & remodeled throughout capturing all the historic charm. New hardwood floors, plush high end carpet, remodeled kitchen w/stainless steel appliances. Large open floor plan w/over 2000 sq.feet perfect for entertaining. Gorgeous gas fireplace, full bath w/claw foot tub. Large patio w/huge fully fenced backyard. Updated wiring,Heat pump & A/C & tankless WH. Gr-house, garden, detached shop/studio. Garage can be converted back w/ full price offer
Last Agent to Sell the Property
Ruthie McLemore
John L. Scott Lake Stevens Listed on: 07/29/2015
Last Buyer's Agent
Betty Nigro
G P Real Estate Group License #27012
Source: Northwest Multiple Listing Service (NWMLS)
MLS#: NWM826177
We collect this data history from publicly available records. To have your information removed, we recommend requesting removal directly through your county’s website.
Dustin Bruce
Ballpark Realty
(206) 558-5822
154 Total Sales
3 in Riverside
$530K - $625K Price Range
Marella Alejandrino
Windermere Northlake
(206) 457-1336
68 Total Sales
1 in Riverside
$475,000 Price
Andrea Aberman
Berkshire Hathaway HS NW
(425) 961-9590
64 Total Sales
1 in Riverside
$520,000 Price
Daniel Emborg
KW North Sound
(360) 467-8178
72 Total Sales
2 in Riverside
$350K - $375K Price Range
James Hemphill
eXp Realty
(425) 217-3510
27 Total Sales
1 in Riverside
$540,000 Price
Colin Findlay
Terrafin
(253) 683-7304
51 Total Sales
1 in Riverside
$492,500 Price
We collect this data history from publicly available records. To have your information removed, we recommend requesting removal directly through your county’s website.
| Year | Tax Paid | Tax Assessment Tax Assessment Total Assessment is a certain percentage of the fair market value that is determined by local assessors to be the total taxable value of land and additions on the property. | Land | Improvement |
|---|---|---|---|---|
| 2026 | $5,054 | $588,500 | $337,900 | $250,600 |
| 2025 | $4,513 | $555,000 | $316,800 | $238,200 |
| 2024 | $4,513 | $525,500 | $289,800 | $235,700 |
| 2023 | $4,799 | $584,400 | $294,500 | $289,900 |
| 2022 | $4,217 | $460,600 | $215,100 | $245,500 |
| 2020 | $4,327 | $385,500 | $170,100 | $215,400 |
| 2019 | $3,972 | $356,100 | $140,400 | $215,700 |
| 2018 | $3,883 | $319,100 | $126,000 | $193,100 |
| 2017 | $3,569 | $292,100 | $114,300 | $177,800 |
| 2016 | $3,545 | $305,000 | $97,200 | $207,800 |
| 2015 | $3,217 | $260,700 | $82,800 | $177,900 |
| 2013 | $2,893 | $206,900 | $58,500 | $148,400 |
RM
Seller's Agent in 2015
Ruthie McLemore
John L. Scott Lake Stevens
BN
Buyer's Agent in 2015
Betty Nigro
G P Real Estate Group
NM
Seller's Agent in 2013
Nicole Madison
Windermere Real Estate/East
Buyer's Agent in 2013
Yolanda Rano
John L Scott
(425) 772-3844
2 Total Sales
Source: Northwest Multiple Listing Service (NWMLS)
MLS Number: NWM826177
APN: 004016-496-031-00
Disclaimer: Certain information contained herein is derived from information provided by parties other than Homes.com. All information provided is deemed reliable, but is not guaranteed to be accurate and should be independently verified.
All data is obtained from various sources and may not have been verified by broker or MLS GRID. Supplied Open House Information is subject to change without notice. All information should be independently reviewed and verified for accuracy. Properties may or may not be listed by the office/agent presenting the information. Listing information is provided by the Northwest Multiple Listing Service (NWMLS). Property information is based on available data that may include MLS information, county records, and other sources. Listings marked with the 3 tree icon and provided by NWMLS. All properties are subject to prior sale or withdrawal. IDX information is provided exclusively for consumers’ personal noncommercial use, that it may not be used for any purpose other than to identify prospective properties consumers may be interested in purchasing, that the data is deemed reliable but is not guaranteed by MLS GRID. ©2026 NWMLS.
Based on information submitted to the MLS GRID
Listings courtesy of Northwest Multiple Listing Service (NWMLS) as distributed by MLS GRID
Ask me questions while you tour the home.