
Iremia Ruth Ocsa- Mamani
Samson Properties
(301) 720-1361
54 Total Sales
3 in Glenmont
$449K - $555K Price Range

Estimated Value: $192,000 - $215,000
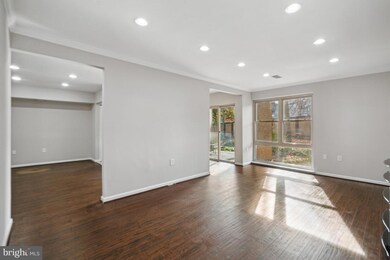
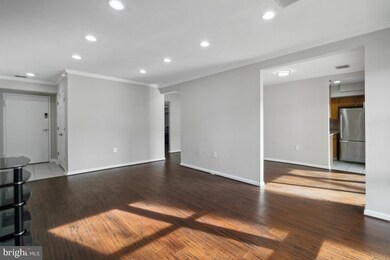
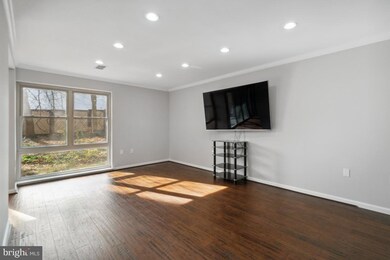
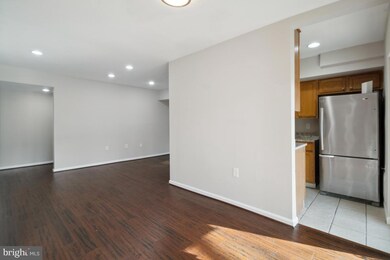
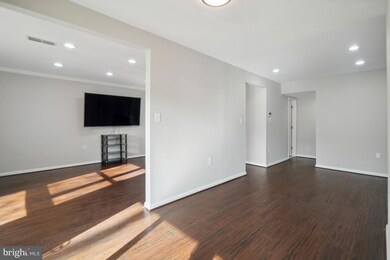
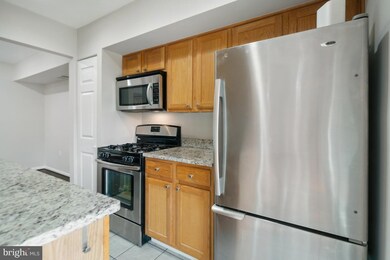
Welcome to this charming ground-level condo offering the perfect blend of comfort and convenience. This one-bedroom, one-bathroom retreat invites you into a delightful living experience with a seamless indoor-outdoor connection. As you step inside, be greeted by the allure of luxury vinyl plank (LVP) flooring that exudes both elegance and durability, complemented by the inviting glow of recessed lighting throughout the space. The living room basks in natural sunlight, creating a warm and inviting ambiance, ideal for relaxation or entertaining guests. Adjacent to the living area is a designated dining space for every day meals. There is also ample room to have a dedicated work from home space. The galley kitchen with granite countertops and sleek stainless-steel appliances, stands as a testament to modernity and functionality. It provides space for culinary endeavors while offering a seamless flow for preparing meals and engaging with guests. The highlight of this condo is its accessibility to the outdoors—a walkout to the backyard presents an inviting space for recreation, leisure, or hosting BBQ gatherings, extending your living space beyond the confines of the indoors. The spacious bedroom serves as a tranquil sanctuary, allowing for restful nights and comfortable retreats. Additionally, the updated modern bathroom boasts contemporary fixtures and design elements, providing a spa-like atmosphere for relaxation and rejuvenation. Ample parking! ALL UTILITIES are included in Condo fee. Community pool. Steps to Glenmont Metro!
Last Agent to Sell the Property
Emily Cottone
(301) 774-5900 emily.cottone@redfin.com RE/MAX Realty Centre, Inc. License #665441 Listed on: 11/24/2023
Last Buyer's Agent
(301) 439-3990 alex_mondragon24@yahoo.com Elite Properties, Inc. License #679549
We collect this data history from publicly available records. To have your information removed, we recommend requesting removal directly through your county’s website.
Iremia Ruth Ocsa- Mamani
Samson Properties
(301) 720-1361
54 Total Sales
3 in Glenmont
$449K - $555K Price Range
Barak Sky
Serhant
(240) 363-9670
828 Total Sales
2 in Glenmont
$234K - $575K Price Range
Mario Pacori
Epic Realty, LLC.
(833) 234-2978
49 Total Sales
1 in Glenmont
$375,000 Price
Dale Mattison
Long & Foster Real Estate, Inc.
(844) 203-2172
74 Total Sales
2 in Glenmont
$575K - $604K Price Range
Jan Hayden
Coldwell Banker Realty
(667) 771-2937
42 Total Sales
1 in Glenmont
$250,000 Price
Edwin Escarraman
Compass
(240) 221-5056
137 Total Sales
1 in Glenmont
$300,000 Price
We collect this data history from publicly available records. To have your information removed, we recommend requesting removal directly through your county’s website.
| Date | Buyer | Sale Price | Title Company |
|---|---|---|---|
| $198,000 | Sheridan Title | ||
| Garcia Sanchez Melvin Ely | $140,000 | Harvest Title & Escrow Llc | |
| Harborside Properties Llc | $45,588 | None Available | |
| Hatcher Terrence | $104,000 | First American Title Ins Co | |
| F M R Llc | $70,000 | District Title | |
| Maryland Community Development Adm | $194,000 | -- | |
| Maryland Community Development Adm | $194,000 | -- | |
| Pfefferman Irene | $194,000 | -- | |
| Hendrix Charlotte R | $115,000 | -- | |
| Queen Kennith | $55,000 | -- | |
| Rahal Mary | $40,600 | -- | |
| Sec Hud | $50,000 | -- |
We collect this data history from publicly available records. To have your information removed, we recommend requesting removal directly through your county’s website.
| Date | Status | Borrower | Loan Amount |
|---|---|---|---|
| Previous Owner | $188,100 | ||
| Previous Owner | Garcia Sanchez Melvin Ely | $126,000 | |
| Previous Owner | Pfefferman Irene | $194,000 |
We collect this data history from publicly available records. To have your information removed, we recommend requesting removal directly through your county’s website.
| Date | Event | Price | List to Sale | Price per Sq Ft | Prior Sale |
|---|---|---|---|---|---|
| 01/05/2024 01/05/24 | Sold | $198,000 | -5.7% | $235 / Sq Ft | |
| 11/30/2023 11/30/23 | Pending | -- | -- | -- | |
| 11/24/2023 11/24/23 | For Sale | $210,000 | +50.0% | $249 / Sq Ft | |
| 03/09/2018 03/09/18 | Sold | $140,000 | -6.0% | $166 / Sq Ft | View Prior Sale |
| 02/10/2018 02/10/18 | Pending | -- | -- | -- | |
| 01/23/2018 01/23/18 | Price Changed | $149,000 | -6.3% | $177 / Sq Ft | |
| 01/05/2018 01/05/18 | Price Changed | $159,000 | -5.9% | $189 / Sq Ft | |
| 12/07/2017 12/07/17 | For Sale | $169,000 | -- | $200 / Sq Ft |
We collect this data history from publicly available records. To have your information removed, we recommend requesting removal directly through your county’s website.
| Year | Tax Paid | Tax Assessment Tax Assessment Total Assessment is a certain percentage of the fair market value that is determined by local assessors to be the total taxable value of land and additions on the property. | Land | Improvement |
|---|---|---|---|---|
| 2025 | $2,133 | $176,667 | ||
| 2024 | $2,041 | $170,000 | $51,000 | $119,000 |
| 2023 | $2,633 | $161,667 | $0 | $0 |
| 2022 | $1,075 | $153,333 | $0 | $0 |
| 2021 | $978 | $145,000 | $43,500 | $101,500 |
| 2020 | $1,547 | $126,667 | $0 | $0 |
| 2019 | $569 | $108,333 | $0 | $0 |
| 2018 | $368 | $90,000 | $27,000 | $63,000 |
| 2017 | $1,097 | $90,000 | $0 | $0 |
| 2016 | $430 | $90,000 | $0 | $0 |
| 2015 | $430 | $90,000 | $0 | $0 |
| 2014 | $430 | $90,000 | $0 | $0 |
EC
Seller's Agent in 2024
Emily Cottone
RE/MAX
(240) 994-1860
191 Total Sales
Buyer's Agent in 2024
Alex Mondragon
Elite Properties, Inc.
(301) 928-5576
10 Total Sales
Seller's Agent in 2018
John Newman
Keller Williams Flagship
(443) 598-2910
260 Total Sales
Buyer's Agent in 2018
Merlin Rodriguez
Long & Foster
(240) 876-1552
87 Total Sales
BG
Seller's Agent in 2014
Bahram Ghaffari
Keller Williams Capital Properties
(301) 251-1221
2 Total Sales
CG
Buyer's Agent in 2014
Caroline Gelb
Keller Williams Realty
Source: Bright MLS
MLS Number: MDMC2113640
APN: 13-01681678
Disclaimer: Certain information contained herein is derived from information provided by parties other than Homes.com. All information provided is deemed reliable, but is not guaranteed to be accurate and should be independently verified.
The data relating to real estate for sale on this website appears in part through the BRIGHT Internet Data Exchange program, a voluntary cooperative exchange of property listing data between licensed real estate brokerage firms, and is provided by BRIGHT through a licensing agreement.
Listing information is from various brokers who participate in the Bright MLS IDX program and not all listings may be visible on the site.
The property information being provided on or through the website is for the personal, non-commercial use of consumers and such information may not be used for any purpose other than to identify prospective properties consumers may be interested in purchasing.
Some properties which appear for sale on the website may no longer be available because they are for instance, under contract, sold or are no longer being offered for sale.
Property information displayed is deemed reliable but is not guaranteed.
Copyright 2026 Bright MLS, Inc.
Ask me questions while you tour the home.