
Kelly Martinez
Responds Quickly
EXP Realty, LLC
(571) 536-6467
290 Total Sales
3 in Reston
$658K - $1M Price Range

Estimated Value: $480,000 - $549,000
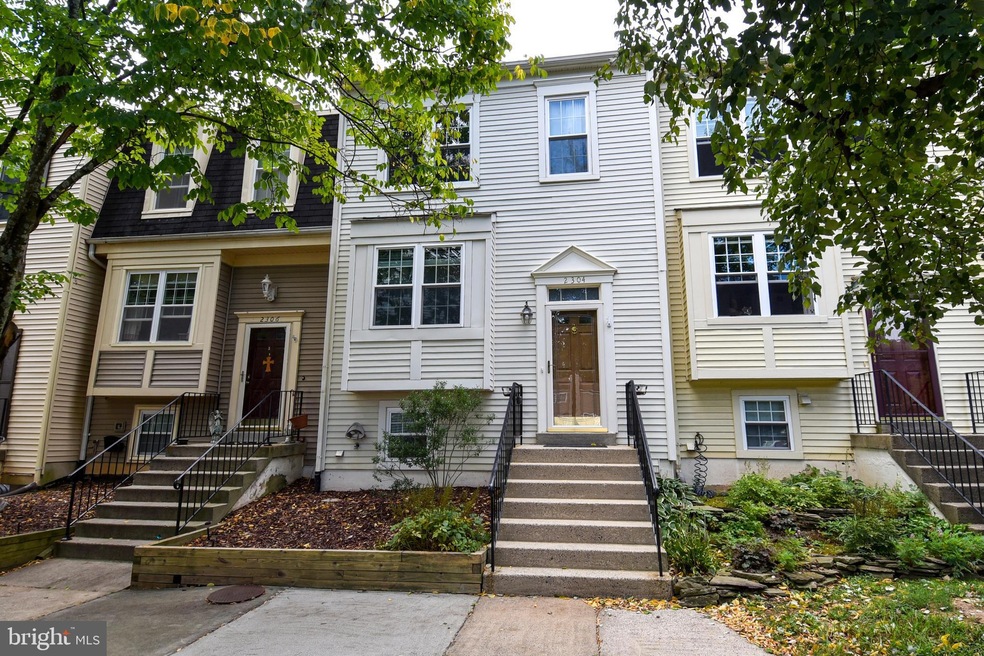
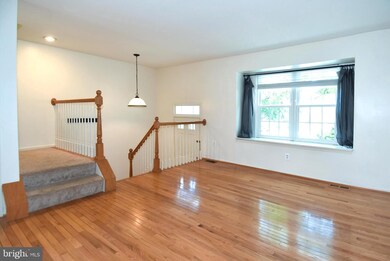
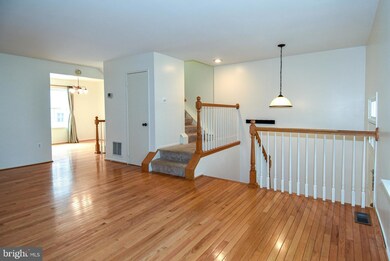
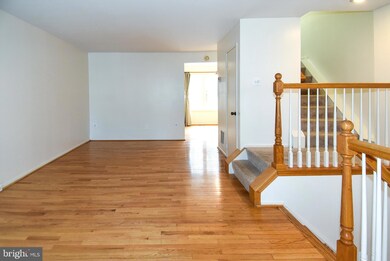
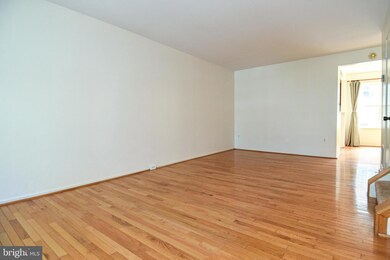
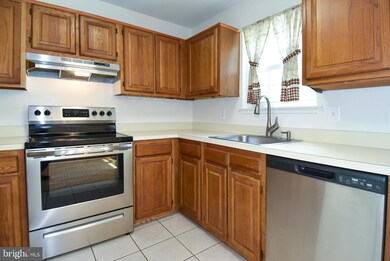
Nestled in the heart of Hunters Square, this 2 bed, 3 full bath 3 level townhouse is well maintained and fully available! Hardwood floors on the main and upper levels! Two large upper level bedrooms each with their own updated bathrooms! The lower level features a rec room, full bath with shower, storage room and walk out to the back patio area. Included an assigned parking spot with extra parking in the lot available. Located just off the Reston Parkway, minutes from the Wiehle Reston Metro Silver Line and Dulles International Airport. Pets are case by case, no cats. Parking spot #143 conveys.
Last Agent to Rent the Property
(703) 281-0311 casey@purvispm.com Purvis Property Management, INC License #0225270685 Listed on: 08/21/2024
Last Renter's Agent
Unrepresented
datacorrect@brightmls.com Unrepresented
We collect this data history from publicly available records. To have your information removed, we recommend requesting removal directly through your county’s website.
Kelly Martinez
EXP Realty, LLC
(571) 536-6467
290 Total Sales
3 in Reston
$658K - $1M Price Range
Phil Cefaratti
Potomac River, Realtors
(202) 410-3556
41 Total Sales
1 in Reston
$535,000 Price
Jeff Major
Berkshire Hathaway HomeServices PenFed Realty
(571) 475-8172
32 Total Sales
1 in Reston
$635,000 Price
Rajiv Vashist
Pearson Smith Realty, LLC
(240) 414-4537
92 Total Sales
2 in Reston
$240K - $295K Price Range
Clark Smith
Samson Properties
(240) 630-3943
70 Total Sales
1 in Reston
$312,000 Price
Gurdeep Mangat
CENTURY 21 New Millennium
(855) 422-4823
64 Total Sales
2 in Reston
$305K - $320K Price Range
We collect this data history from publicly available records. To have your information removed, we recommend requesting removal directly through your county’s website.
| Date | Buyer | Sale Price | Title Company |
|---|---|---|---|
| $115,000 | -- | ||
| $115,000 | -- |
We collect this data history from publicly available records. To have your information removed, we recommend requesting removal directly through your county’s website.
| Date | Status | Borrower | Loan Amount |
|---|---|---|---|
| Open | $235,000 |
We collect this data history from publicly available records. To have your information removed, we recommend requesting removal directly through your county’s website.
| Date | Event | Price | List to Sale | Price per Sq Ft |
|---|---|---|---|---|
| 09/23/2024 09/23/24 | Rented | $2,450 | 0.0% | -- |
| 08/21/2024 08/21/24 | For Rent | $2,450 | -- | -- |
We collect this data history from publicly available records. To have your information removed, we recommend requesting removal directly through your county’s website.
| Year | Tax Paid | Tax Assessment Tax Assessment Total Assessment is a certain percentage of the fair market value that is determined by local assessors to be the total taxable value of land and additions on the property. | Land | Improvement |
|---|---|---|---|---|
| 2025 | $5,163 | $473,200 | $165,000 | $308,200 |
| 2024 | $5,163 | $428,270 | $150,000 | $278,270 |
| 2023 | $4,809 | $409,100 | $140,000 | $269,100 |
| 2022 | $4,739 | $398,080 | $130,000 | $268,080 |
| 2021 | $4,248 | $348,030 | $120,000 | $228,030 |
| 2020 | $3,983 | $323,720 | $105,000 | $218,720 |
| 2019 | $3,843 | $312,350 | $105,000 | $207,350 |
| 2018 | $3,419 | $297,270 | $95,000 | $202,270 |
| 2017 | $3,720 | $307,920 | $95,000 | $212,920 |
| 2016 | $3,712 | $307,920 | $95,000 | $212,920 |
| 2015 | $3,476 | $298,900 | $95,000 | $203,900 |
| 2014 | -- | $298,900 | $95,000 | $203,900 |
C
Landlord's Agent in 2024
Casey Stauffer
Purvis Property Management, INC
U
Tenant's Agent in 2024
Unrepresented
Unrepresented
Source: Bright MLS
MLS Number: VAFX2197778
APN: 0261-21-0143
Disclaimer: Certain information contained herein is derived from information provided by parties other than Homes.com. All information provided is deemed reliable, but is not guaranteed to be accurate and should be independently verified.
The data relating to real estate for sale on this website appears in part through the BRIGHT Internet Data Exchange program, a voluntary cooperative exchange of property listing data between licensed real estate brokerage firms, and is provided by BRIGHT through a licensing agreement.
Listing information is from various brokers who participate in the Bright MLS IDX program and not all listings may be visible on the site.
The property information being provided on or through the website is for the personal, non-commercial use of consumers and such information may not be used for any purpose other than to identify prospective properties consumers may be interested in purchasing.
Some properties which appear for sale on the website may no longer be available because they are for instance, under contract, sold or are no longer being offered for sale.
Property information displayed is deemed reliable but is not guaranteed.
Copyright 2026 Bright MLS, Inc.
Ask me questions while you tour the home.