
Kristy Burau
Coldwell Banker Realty
(952) 243-3455
41 Total Sales
1 in Chaska
$655,000 Price
Estimated Value: $391,708
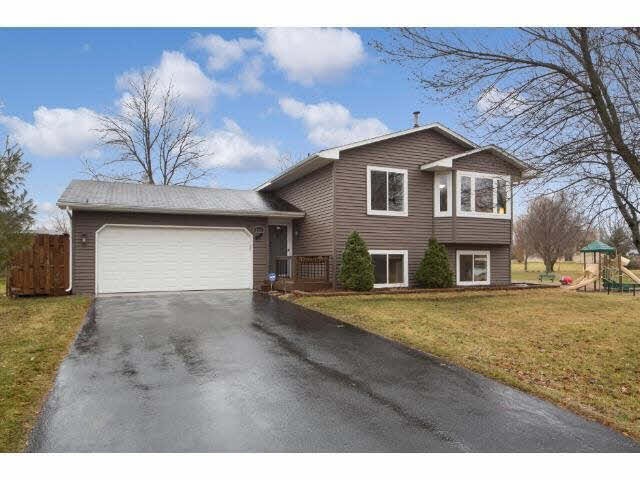
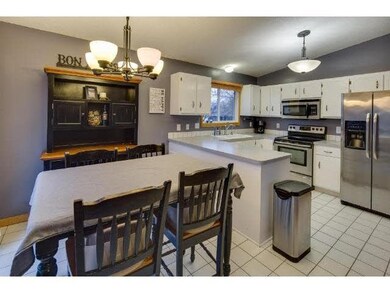
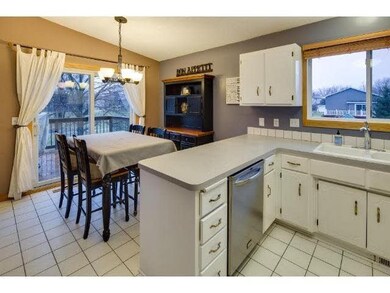

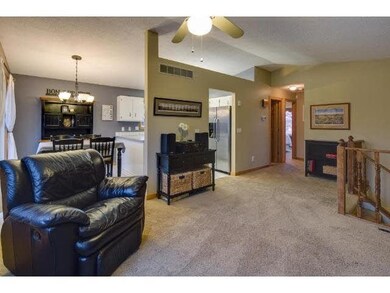
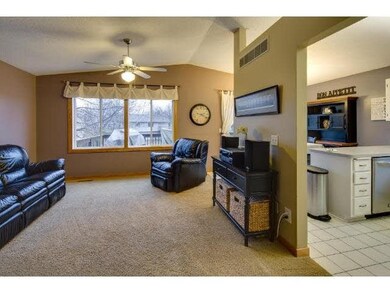
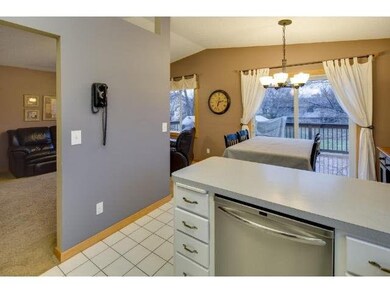
Well maintained home with several updates. Newer siding, windows, carpet, 6 panel doors. updated bath rooms, stainless appliances big deck and patio on a large lot. Professional painting company repainted entire house January 2015. Quick close ok.
Last Agent to Sell the Property
Brian Gute
RE/MAX Advantage Plus Listed on: 01/26/2015
Last Buyer's Agent
Brian Gute
RE/MAX Advantage Plus Listed on: 01/26/2015
We collect this data history from publicly available records. To have your information removed, we recommend requesting removal directly through your county’s website.
Kristy Burau
Coldwell Banker Realty
(952) 243-3455
41 Total Sales
1 in Chaska
$655,000 Price
Wendy Hanson
Realty ONE Group Choice
(651) 370-8266
55 Total Sales
2 in Chaska
$292K - $331K Price Range
Scott Stabeck
Coldwell Banker Realty
(612) 712-7694
177 Total Sales
6 in Chaska
$545K - $2.3M Price Range
Jeffrey Steinman
Bridge Realty, LLC
(651) 661-2823
62 Total Sales
1 in Chaska
$290,000 Price
Kristi Healy
Edina Realty, Inc.
(952) 222-0559
51 Total Sales
1 in Chaska
$1,020,000 Price
Chris Rooney
RE/MAX Preferred
(952) 243-3277
232 Total Sales
5 in Chaska
$310K - $2.2M Price Range
We collect this data history from publicly available records. To have your information removed, we recommend requesting removal directly through your county’s website.
| Date | Buyer | Sale Price | Title Company |
|---|---|---|---|
| $235,000 | Executive Title Inc | ||
| Gerszewski Richard T | $195,000 | -- | |
| Storby Mark A | $120,529 | -- |
We collect this data history from publicly available records. To have your information removed, we recommend requesting removal directly through your county’s website.
| Date | Status | Borrower | Loan Amount |
|---|---|---|---|
| Open | $223,250 | ||
| Previous Owner | Gerszewski Richard T | $53,636 | |
| Previous Owner | Gerszewski Richard T | $54,000 | |
| Previous Owner | Gerszewski Richard T | $196,000 |
We collect this data history from publicly available records. To have your information removed, we recommend requesting removal directly through your county’s website.
| Date | Event | Price | List to Sale | Price per Sq Ft |
|---|---|---|---|---|
| 04/10/2015 04/10/15 | Sold | $235,000 | -1.7% | $138 / Sq Ft |
| 03/09/2015 03/09/15 | Pending | -- | -- | -- |
| 01/26/2015 01/26/15 | For Sale | $239,000 | -- | $140 / Sq Ft |
We collect this data history from publicly available records. To have your information removed, we recommend requesting removal directly through your county’s website.
| Year | Tax Paid | Tax Assessment Tax Assessment Total Assessment is a certain percentage of the fair market value that is determined by local assessors to be the total taxable value of land and additions on the property. | Land | Improvement |
|---|---|---|---|---|
| 2026 | $3,940 | $361,800 | $125,000 | $236,800 |
| 2025 | $3,940 | $324,900 | $120,000 | $204,900 |
| 2024 | $3,412 | $303,100 | $100,000 | $203,100 |
| 2023 | $3,222 | $298,600 | $100,000 | $198,600 |
| 2022 | $2,748 | $294,400 | $91,200 | $203,200 |
| 2021 | $2,562 | $224,700 | $76,000 | $148,700 |
| 2020 | $2,584 | $224,700 | $76,000 | $148,700 |
| 2019 | $2,512 | $210,300 | $72,400 | $137,900 |
| 2018 | $2,416 | $210,300 | $72,400 | $137,900 |
| 2017 | $2,710 | $201,400 | $65,800 | $135,600 |
| 2016 | $2,788 | $198,300 | $0 | $0 |
| 2015 | -- | $189,900 | $0 | $0 |
| 2014 | -- | $163,200 | $0 | $0 |
BG
Seller's Agent in 2015
Brian Gute
RE/MAX
Source: REALTOR® Association of Southern Minnesota
MLS Number: 4711225
APN: 30.6810230
Disclaimer: Certain information contained herein is derived from information provided by parties other than Homes.com. All information provided is deemed reliable, but is not guaranteed to be accurate and should be independently verified.
IDX information is provided exclusively for personal, non-commercial use, and may not be used for any purpose other than to identify prospective properties consumers may be interested in purchasing. Information is deemed reliable but not guaranteed.
Ask me questions while you tour the home.