
Joseph Berchock
Responds Quickly
RE/MAX Associates - Newark
(484) 779-6870
74 Total Sales
1 in Arden
$390,000 Price


Estimated Value: $472,672
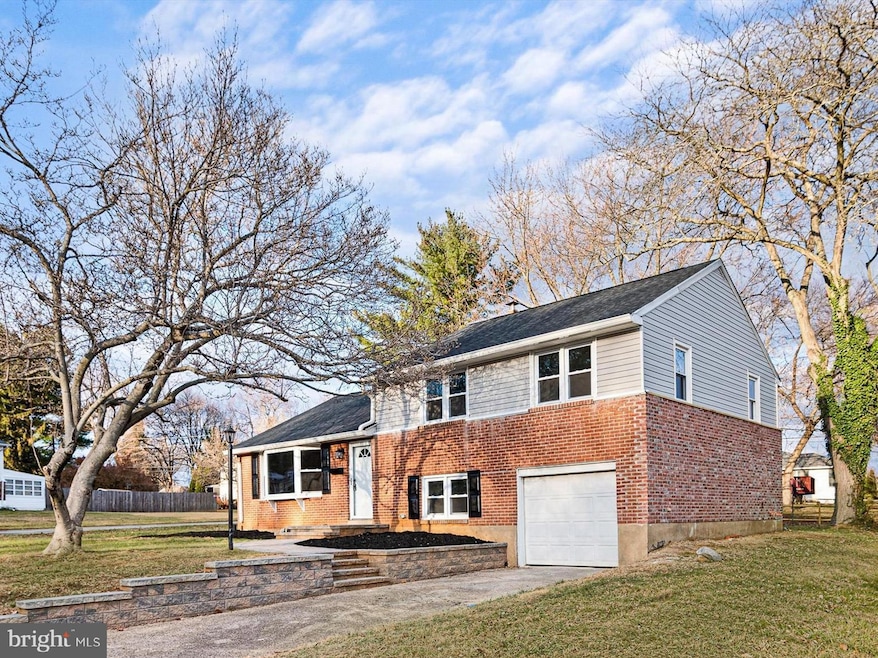
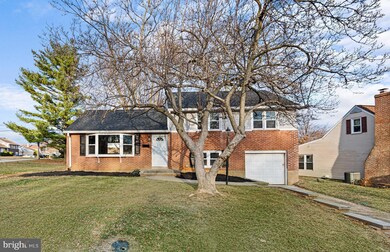
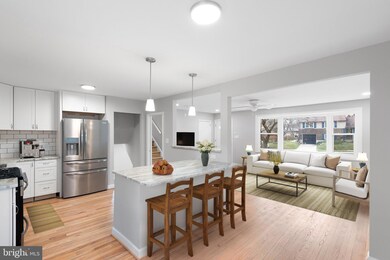
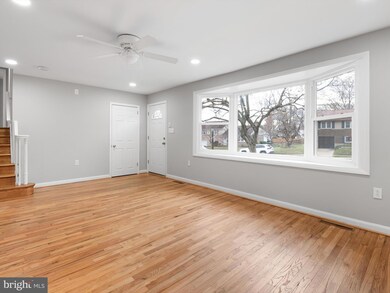
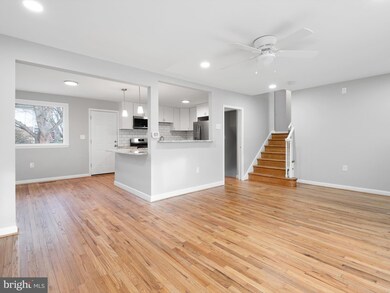
Quality describes this beautifully remodeled 3 bedroom, 2.5 bathroom home located in the always popular Graylyn Crest neighborhood in North Wilmington. The main living area features a wide open living room with real hardwood flooring, recessed lighting and fresh paint. This space opens up into the open concept dining area with plenty of room to dine and entertain. The gorgeous brand new kitchen boasts stunning granite countertops, modern white shaker cabinets, custom backsplash, and brand new stainless steel appliances. Continue your tour on the second level where you'll find three generously sized, freshly painted bedrooms all with sizable closet space and hardwood flooring. The full bathroom features tile flooring, contemporary vanity, and a full sized shower. The lower level offers additional living space, a full bathroom and laundry/storage rooms. Outside is your sizable backyard, perfect for pets and kids. Conveniently located close to Route 202, I-95, fine dining, shopping and everything else that the Brandywine valley has to offer! Move right in feeling at ease with all of the major components of the home being updated! Some photos have been digitally staged to showcase the property's potential.
Last Agent to Sell the Property
(302) 504-6147 team@crownhomesre.com Crown Homes Real Estate License #RS-368137 Listed on: 12/18/2024
Last Buyer's Agent
(302) 999-9999 gail.renulfi@foxroach.com BHHS Fox & Roach - Hockessin License #0038395
We collect this data history from publicly available records. To have your information removed, we recommend requesting removal directly through your county’s website.
Joseph Berchock
RE/MAX Associates - Newark
(484) 779-6870
74 Total Sales
1 in Arden
$390,000 Price
Evan Ho
BY Real Estate
(267) 314-8784
86 Total Sales
1 in Arden
$530,000 Price
Christine Hallman
SCOTT REALTY GROUP
(856) 501-5891
142 Total Sales
2 in Arden
$415K - $490K Price Range
Gretchen Apps
RE/MAX Excellence - Kennett Square
(302) 279-5514
61 Total Sales
1 in Arden
$466,000 Price
Sarah Glasgow
CG Realty, LLC
(484) 254-5256
37 Total Sales
1 in Arden
$365,000 Price
Robert Miller
Luke Real Estate
(484) 779-6020
90 Total Sales
1 in Arden
$331,500 Price
We collect this data history from publicly available records. To have your information removed, we recommend requesting removal directly through your county’s website.
| Date | Buyer | Sale Price | Title Company |
|---|---|---|---|
| $475,000 | None Listed On Document | ||
| $330,000 | None Listed On Document | ||
| -- | Ntc | ||
| -- | Servicelink | ||
| $287,055 | None Available | ||
| -- | None Available |
We collect this data history from publicly available records. To have your information removed, we recommend requesting removal directly through your county’s website.
| Date | Status | Borrower | Loan Amount |
|---|---|---|---|
| Open | $437,872 | ||
| Closed | $434,981 | ||
| Previous Owner | $329,000 | ||
| Previous Owner | $302,640 | ||
| Previous Owner | $212,300 |
We collect this data history from publicly available records. To have your information removed, we recommend requesting removal directly through your county’s website.
| Date | Event | Price | List to Sale | Price per Sq Ft | Prior Sale |
|---|---|---|---|---|---|
| 01/27/2025 01/27/25 | Sold | $475,000 | -2.1% | $226 / Sq Ft | |
| 01/07/2025 01/07/25 | Pending | -- | -- | -- | |
| 12/18/2024 12/18/24 | For Sale | $485,000 | +86.5% | $231 / Sq Ft | |
| 07/18/2021 07/18/21 | Sold | $260,000 | +33.3% | $173 / Sq Ft | View Prior Sale |
| 07/07/2021 07/07/21 | Price Changed | $195,000 | -25.0% | $130 / Sq Ft | |
| 05/04/2021 05/04/21 | Pending | -- | -- | -- | |
| 04/29/2021 04/29/21 | Off Market | $260,000 | -- | -- | |
| 04/21/2021 04/21/21 | For Sale | $195,000 | -11.4% | $130 / Sq Ft | |
| 10/18/2013 10/18/13 | Sold | $220,000 | -2.2% | $147 / Sq Ft | View Prior Sale |
| 09/05/2013 09/05/13 | Pending | -- | -- | -- | |
| 07/29/2013 07/29/13 | For Sale | $225,000 | -- | $150 / Sq Ft |
We collect this data history from publicly available records. To have your information removed, we recommend requesting removal directly through your county’s website.
| Year | Tax Paid | Tax Assessment Tax Assessment Total Assessment is a certain percentage of the fair market value that is determined by local assessors to be the total taxable value of land and additions on the property. | Land | Improvement |
|---|---|---|---|---|
| 2025 | -- | $422,200 | $93,200 | $329,000 |
| 2024 | $2,360 | $62,000 | $13,900 | $48,100 |
| 2023 | $2,706 | $62,000 | $13,900 | $48,100 |
| 2022 | $2,193 | $62,000 | $13,900 | $48,100 |
| 2021 | $1,966 | $62,000 | $13,900 | $48,100 |
| 2020 | $2,244 | $62,000 | $13,900 | $48,100 |
| 2019 | $3,157 | $62,000 | $13,900 | $48,100 |
| 2018 | $80 | $62,000 | $13,900 | $48,100 |
| 2017 | $2,422 | $62,000 | $13,900 | $48,100 |
| 2016 | $2,422 | $62,000 | $13,900 | $48,100 |
| 2015 | $1,898 | $62,000 | $13,900 | $48,100 |
| 2014 | $1,896 | $62,000 | $13,900 | $48,100 |
Seller's Agent in 2025
Corey Harris
Crown Homes Real Estate
(302) 729-2881
465 Total Sales
Buyer's Agent in 2025
Janelle Dyke
BHHS Fox & Roach
(610) 506-8169
48 Total Sales
Seller's Agent in 2021
Stephen Marcus
Brokers Realty Group, LLC
(302) 299-8711
174 Total Sales
Buyer's Agent in 2021
Aida Caruso
Realty Mark Associates-Newark
(484) 485-0478
50 Total Sales
B
Seller's Agent in 2013
Bonnie Ortner
Patterson Schwartz
Buyer's Agent in 2013
Cynthia Shareef
Tesla Realty Group, LLC
(302) 420-8091
74 Total Sales
Source: Bright MLS
MLS Number: DENC2073494
APN: 06-054.00-274
Disclaimer: Certain information contained herein is derived from information provided by parties other than Homes.com. All information provided is deemed reliable, but is not guaranteed to be accurate and should be independently verified.
The data relating to real estate for sale on this website appears in part through the BRIGHT Internet Data Exchange program, a voluntary cooperative exchange of property listing data between licensed real estate brokerage firms, and is provided by BRIGHT through a licensing agreement.
Listing information is from various brokers who participate in the Bright MLS IDX program and not all listings may be visible on the site.
The property information being provided on or through the website is for the personal, non-commercial use of consumers and such information may not be used for any purpose other than to identify prospective properties consumers may be interested in purchasing.
Some properties which appear for sale on the website may no longer be available because they are for instance, under contract, sold or are no longer being offered for sale.
Property information displayed is deemed reliable but is not guaranteed.
Copyright 2026 Bright MLS, Inc.
Ask me questions while you tour the home.