
Agne Isidro
Innovate Realty, Inc.
(858) 757-8350
57 Total Sales
1 in Wildomar
$631,900 Price
Estimated Value: $616,093
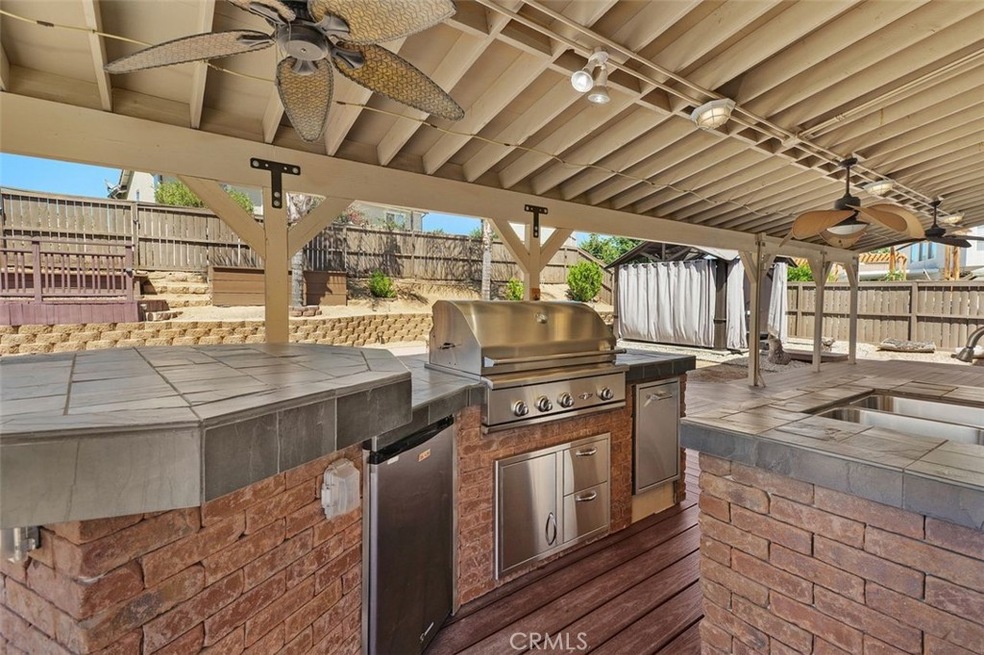
Lightening only strikes once and this is your opportunity to grab it! Location! Location! Location! Located in Southwest Wildomar, right next to Murrieta, this adorable home will knock your socks off as you will be in awe of the floorplan. A large living area welcomes you into this lovely home, with luxurious lush carpet flooring, that is well maintained. The light & bright Kitchen adjoins the spacious Family Room, lots of windows for natural light, cozy fireplace in the family room, to keep you warm in the winter, tons of cabinets and a huge walk-in pantry, leading to the 3 car garage, that has Epoxy flooring and tons of built in cabinets. Upstairs you will find the Primary Bedroom, a luxurious bathroom, large walk - in closet, dual sinks, separate tub & shower & soaking tub. The additional 2 bedrooms are upstairs & spacious as well, both with walk in closets and ceiling fans, plus an upstairs loft! Additional amenities include custom patio cover, beautiful complete custom kitchen, perfect for outdoor entertaining, lemon, lime, cumquat fruit trees, paid off Solar, newer AC and furnace, covered gazebo with spa, ceiling fans, misters, security system by ADT, and oversized shed. This home has low taxes, NO HOA & is located within easy freeway access, & close to shopping & restaurants and the acclaimed Wine Country. There’s no place like home & this home awaits your arrival. We welcome your consideration of ownership in this outstanding charming and gem of a place to call home. Hurry on this one!
Last Agent to Sell the Property
Coldwell Banker Realty Brokerage Phone: 909-518-6174 License #01244138 Listed on: 06/26/2025
We collect this data history from publicly available records. To have your information removed, we recommend requesting removal directly through your county’s website.
Agne Isidro
Innovate Realty, Inc.
(858) 757-8350
57 Total Sales
1 in Wildomar
$631,900 Price
Kevin Laurent
First Team Real Estate
(858) 352-7614
68 Total Sales
2 in Wildomar
$490,000 Price Range
Shelly Hannah
Team Home Sales
(855) 516-3110
30 Total Sales
1 in Wildomar
$305,000 Price
Sylvia Adams
ACE Realty, Inc.
(951) 848-5305
27 Total Sales
1 in Wildomar
$455,000 Price
Lisa Byrd
Broker Town, Inc.
(951) 419-4889
105 Total Sales
10 in Wildomar
$227K - $600K Price Range
Sara Griffin
THE ASSOCIATES REALTY GROUP
(657) 297-5411
69 Total Sales
1 in Wildomar
$740,000 Price
We collect this data history from publicly available records. To have your information removed, we recommend requesting removal directly through your county’s website.
| Date | Buyer | Sale Price | Title Company |
|---|---|---|---|
| $600,000 | Equity Title | ||
| Moreno Alex | $181,500 | First American Title Co |
We collect this data history from publicly available records. To have your information removed, we recommend requesting removal directly through your county’s website.
| Date | Status | Borrower | Loan Amount |
|---|---|---|---|
| Open | $530,000 | ||
| Previous Owner | Moreno Alex | $405,000 | |
| Previous Owner | Moreno Alex | $362,000 | |
| Previous Owner | Moreno Alex | $347,476 | |
| Previous Owner | Moreno Alex | $348,000 | |
| Previous Owner | Moreno Alex | $305,000 | |
| Previous Owner | Moreno Alex | $262,600 | |
| Previous Owner | Moreno Alex | $202,260 | |
| Previous Owner | Moreno Alex | $194,722 | |
| Previous Owner | Moreno Alex | $194,230 | |
| Previous Owner | Moreno Alex | $185,002 |
We collect this data history from publicly available records. To have your information removed, we recommend requesting removal directly through your county’s website.
| Date | Event | Price | List to Sale | Price per Sq Ft |
|---|---|---|---|---|
| 12/12/2025 12/12/25 | Sold | $600,000 | -1.6% | $303 / Sq Ft |
| 11/12/2025 11/12/25 | Pending | -- | -- | -- |
| 10/22/2025 10/22/25 | Price Changed | $609,999 | -1.6% | $308 / Sq Ft |
| 10/06/2025 10/06/25 | Price Changed | $619,900 | -0.8% | $313 / Sq Ft |
| 09/17/2025 09/17/25 | Price Changed | $625,000 | -1.6% | $315 / Sq Ft |
| 08/14/2025 08/14/25 | Price Changed | $635,000 | -2.2% | $320 / Sq Ft |
| 07/01/2025 07/01/25 | For Sale | $649,500 | +8.3% | $328 / Sq Ft |
| 06/29/2025 06/29/25 | Off Market | $600,000 | -- | -- |
| 06/26/2025 06/26/25 | For Sale | $649,500 | -- | $328 / Sq Ft |
We collect this data history from publicly available records. To have your information removed, we recommend requesting removal directly through your county’s website.
| Year | Tax Paid | Tax Assessment Tax Assessment Total Assessment is a certain percentage of the fair market value that is determined by local assessors to be the total taxable value of land and additions on the property. | Land | Improvement |
|---|---|---|---|---|
| 2026 | $1,159 | $600,000 | $150,000 | $450,000 |
| 2025 | $1,134 | $272,708 | $67,793 | $204,915 |
| 2023 | $1,134 | $262,120 | $65,161 | $196,959 |
| 2022 | $1,238 | $256,982 | $63,884 | $193,098 |
| 2021 | $1,211 | $251,944 | $62,632 | $189,312 |
| 2020 | $1,229 | $249,361 | $61,990 | $187,371 |
| 2019 | $2,590 | $244,473 | $60,775 | $183,698 |
| 2018 | $3,191 | $239,681 | $59,584 | $180,097 |
| 2017 | $3,112 | $234,982 | $58,416 | $176,566 |
| 2016 | $3,052 | $230,375 | $57,271 | $173,104 |
| 2015 | $3,019 | $226,915 | $56,411 | $170,504 |
| 2014 | $2,943 | $222,472 | $55,307 | $167,165 |
Seller's Agent in 2025
Jack and Ellen Watkins
Coldwell Banker Realty
(909) 518-6174
27 Total Sales
Buyer's Agent in 2025
Janelle Laidlaw
Coldwell Banker Realty
(951) 640-6367
57 Total Sales
Source: California Regional Multiple Listing Service (CRMLS)
MLS Number: SW25143630
APN: 376-402-022
Disclaimer: Certain information contained herein is derived from information provided by parties other than Homes.com. All information provided is deemed reliable, but is not guaranteed to be accurate and should be independently verified.
The multiple listing data appearing on this website, or contained in reports produced therefrom, is owned and copyrighted by California Regional Multiple Listing Service, Inc. ("CRMLS") and is protected by all applicable copyright laws. Information provided is for viewer's personal, non-commercial use and may not be used for any purpose other than to identify prospective properties the viewer may be interested in purchasing. All listing data, including but not limited to square footage and lot size is believed to be accurate, but the listing Agent, listing Broker and CRMLS and its affiliates do not warrant or guarantee such accuracy. The viewer should independently verify the listed data prior to making any decisions based on such information by personal inspection and/or contacting a real estate professional.
Based on information from California Regional Multiple Listing Service, Inc. and /or other sources. All data, including all measurements and calculations of area, is obtained from various sources and has not been, and will not be, verified by broker or MLS. All information should be independently reviewed and verified for accuracy. Properties may or may not be listed by the office/agent presenting the information
Ask me questions while you tour the home.