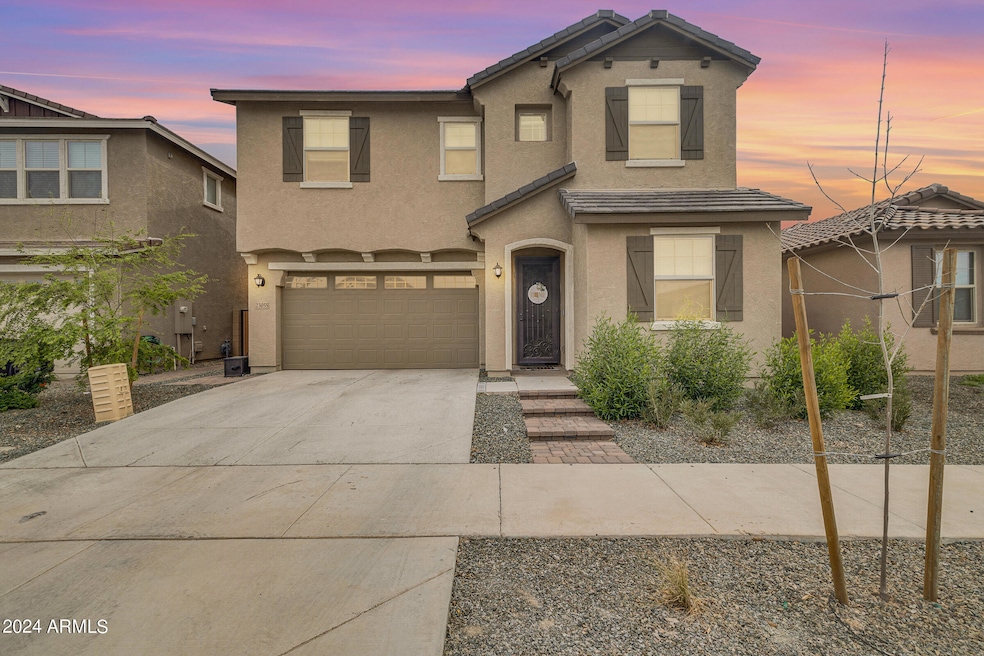
NOT LISTED FOR SALE

Estimated Value: $496,000 - $584,000

5 Beds
3 Baths
2,661 Sq Ft
$205/Sq Ft Est. Value

Sale Details

Date Sold: September 6, 2024

Last sale price $520,000 $195 Per Sq Ft

Est. 5% increase in value since last sale

Current estimated payment $3,342 / mo

150 Days on Market

Highlights

  • Reverse Osmosis System
  • Great Room
  • Covered Patio or Porch
  • Schnepf Elementary School Rated A-
  • Heated Community Pool
  • Walk-In Pantry

About This Home

As of September 2024

Built in 2023, this home allows you to benefit from a newer home without the added expenses of a new build. Here, the work has been done for you! Nestled within the picturesque Harvest community of Queen Creek, this location offers an ideal blend of rural tranquility and suburban convenience. You'll never run out of entertainment options here! Just minutes away, you'll find the State of Arizona's finest Agritourism destinations: Queen Creek Olive Mill (farm, gourmet market and restaurant) and Schnepf Farms (fourth generation family farm that offers seasonal festivals, peach picking, U-Pick Garden and bakery.) Just minutes down the road is Pecan Lake, a brand-new amusement park offering a rope course, putting course, go karting, surf rider park, axe throwing, arcade, botanical garden and an escape room! But you'll also find plenty to do inside the neighborhood - this community offers two heated pools, a splash pad, community trails, a lake with catch-and-release fishing, play areas, seasonal events and more! This is more than just a home; it's a gateway to a vibrant and fulfilling lifestyle. Your new home at 23055 E Stacey Road has been thoughtfully upgraded with modern and trendy touches. With wood-look tile flooring throughout the common areas, the recently installed fireplace feature wall takes center stage in your new gathering room. The gas stove, quartz countertops and stylish kitchen mean you'll always enjoy cooking and entertaining here! Upstairs, discover an oversized primary bedroom suite with his and hers closets, and an upstairs laundry room with XL cabinets and storage (never carry a laundry basket up and down the stairs again!) Outside in your Arizona escape, find a finished yard with real grass, extended paver patio and fire pit gathering area.

Last Agent to Sell the Property

Elanor Urquidez

W and Partners, LLC License #SA698648000 Listed on: 03/07/2024

Co-Listed By

Lauren Wendt

W and Partners, LLC License #BR644479000

Last Buyer's Agent

Deepika Gattu

Air One Realty LLC License #SA676949000

Home Details

Home Type

  • Single Family

Est. Annual Taxes

  • $2,405

Year Built

  • Built in 2022

Lot Details

  • 5,624 Sq Ft Lot
  • Desert faces the front and back of the property
  • Block Wall Fence
  • Front and Back Yard Sprinklers
  • Sprinklers on Timer
  • Grass Covered Lot

HOA Fees

  • $120 Monthly HOA Fees

Parking

  • 2 Car Garage

Home Design

  • Wood Frame Construction
  • Tile Roof
  • Stucco

Interior Spaces

  • 2,661 Sq Ft Home
  • 2-Story Property
  • Double Pane Windows
  • ENERGY STAR Qualified Windows with Low Emissivity
  • Vinyl Clad Windows
  • Great Room
  • Living Room with Fireplace
  • Formal Dining Room

Kitchen

  • Eat-In Kitchen
  • Walk-In Pantry
  • Gas Oven
  • Gas Range
  • Gas Stub for Range
  • Dishwasher
  • Disposal
  • Reverse Osmosis System

Flooring

  • Carpet
  • Tile

Bedrooms and Bathrooms

  • 5 Bedrooms
  • Primary Bedroom Upstairs
  • Walk-In Closet
  • Double Vanity
  • Private Water Closet

Laundry

  • Laundry on upper level
  • Washer Hookup

Outdoor Features

  • Covered Patio or Porch

Schools

  • Schnepf Elementary School
  • Queen Creek Middle School

Utilities

  • Central Air
  • Heating System Uses Natural Gas
  • Gas Available
  • Tankless Water Heater
  • Gas Water Heater
  • Water Softener is Owned
  • High Speed Internet

Listing and Financial Details

  • Tax Lot 55
  • Assessor Parcel Number 313-34-548

Community Details

Overview

  • Association fees include ground maintenance
  • Aam, Llc Association, Phone Number (602) 957-9191
  • Built by LENNAR
  • Harvest Queen Creek Subdivision, Carlsbad Floorplan

Recreation

  • Community Playground
  • Heated Community Pool
  • Bike Trail

Home Details

Home Type

Single Family

Est. Annual Taxes

$2,405

Year Built

Built in 2022

Lot Details

5,624 Sq Ft Lot

HOA Fees

$120 per month

Parking

2

Listing Details

  • Cross Street: Riggs & Rittenhouse
  • Property Type: Residential
  • Ownership: Fee Simple
  • Association Fees Community Facilities District: N
  • Recreation Center Fee: N
  • Total Monthly Fee Equivalent: 120.0
  • Separate Den Office Sep Den Office: Y
  • Year Built: 2022
  • Tax Year: 2023
  • Master Model: Carlsbad
  • Property Sub Type: Single Family Residence
  • Horses: No
  • Lot Size Acres: 0.13
  • Co List Office Mls Id: wandp001
  • Co List Office Phone: 602-828-5767
  • Subdivision Name: HARVEST QUEEN CREEK
  • Property Attached Yn: No
  • General Property Description:PriceSqFt: 195.42
  • Const - Finish:Const - Finish: Stucco
  • Cooling:Cooling: Central Air
  • Other Rooms:Other Rooms: Great Room
  • Technology:Technology: High Speed Internet
  • Plumbing:Plumbing: Tankless Ht Wtr Heat, Gas Hot Water Heater
  • Special Features: None

Interior Features

  • Flooring: Carpet, Tile
  • Basement YN: No
  • Spa Features: None
  • Appliances: Dishwasher, Disposal, Gas Stub for Range, Reverse Osmosis, Gas Oven, Gas Range, Water Softener Owned
  • Total Bedrooms: 5
  • Fireplace Features: Living Room
  • Fireplaces: 1
  • Fireplace: Yes
  • Interior Amenities: 3/4 Bath Master Bdrm, Double Vanity, Eat-in Kitchen, Pantry, Walk-in Pantry, Non-laminate Counter, High Speed Internet, Upstairs
  • Living Area: 2661.0
  • Stories: 2
  • Window Features: ENERGY STAR Qualified Windows, Vinyl Frame, Dual Pane, Low-Emissivity Windows
  • Additional Bedroom:Additional Bedroom: Other Bedroom Downstairs, Master Bedroom Walk-in Closet, Other Bedroom Walk-in Closet
  • Dining Area:Dining Area: Formal, Eat-in Kitchen
  • Interior Features:Interior Features: Water Softener Owned, Soft Water Loop
  • Kitchen Features:Kitchen Features: Dishwasher, Disposal, Pantry, Gas Stub for Range, Reverse Osmosis, Walk-in Pantry, Non-laminate Counter, Gas Oven, Gas Range
  • Laundry:Laundry: Washer Hookup, Upstairs Laundry
  • Master Bathroom:Master Bathroom: 3/4 Bath Master Bdrm, Double Vanity, Private Toilet Room
  • Master Bedroom:Master Bedroom: Upstairs
  • Window Features:Window Features: ENERGY STAR Qualified Windows, Vinyl Frame, Dual Pane, Low-Emissivity Windows

Exterior Features

  • Fencing: Block
  • Lot Features: Desert Front, Desert Back, Sprinklers In Front, Sprinklers In Rear, Grass Back, Auto Timer H2O Front, Auto Timer H2O Back
  • Pool Private: No
  • Disclosures: Seller Discl Avail, Agency Discl Req
  • Construction Type: Wood Frame, Stucco
  • Patio And Porch Features: Patio, Covered Patio(s)
  • Roof: Tile
  • General Property Description:Community Pool YN2: Yes
  • General Property Description:Private Pool YN2: No
  • Community Pool Features:Community Pool Features: Heated

Garage/Parking

  • Total Covered Spaces: 2.0
  • Garage Spaces: 2.0
  • Open Parking Spaces: 2.0

Utilities

  • Cooling: Central Air
  • Heating: Natural Gas
  • Laundry Features: Washer Hookup, Upstairs Laundry
  • Cooling Y N: Yes
  • Heating Yn: Yes
  • Water Source: Public
  • Utilities:Utilities: SRP, City Gas

Condo/Co-op/Association

  • Community Features: Lake, Playground, Biking/Walking Path
  • Association Fee: 120.0
  • Association Fee Frequency: Monthly
  • Association Name: Harvest Queen Creek
  • Phone: 602-957-9191
  • Association: Yes

Association/Amenities

  • Association Fees:HOA DisclosureAddendum Affirmation: Yes
  • Association Fees:Special Assessment HOA: No
  • Association Fees:PAD Fee YN2: N
  • Association Fees:Cap ImprovementImpact Fee _percent_: $
  • Association Fees:Prepaid Association Fees HOA: 240.0
  • Association Fees:Disclosure Fees HOA: 386.0
  • Association Fees:HOA Management Company: AAM, LLC

Fee Information

  • Association Fee Includes: Maintenance Grounds

Schools

  • Elementary School: Schnepf Elementary School
  • Junior High Dist: Queen Creek Unified District
  • Middle Or Junior School: Queen Creek Middle School

Lot Info

  • Land Lease: No
  • Lot Size Sq Ft: 5624.0
  • Parcel #: 313-34-548

Green Features

  • Green Water Conservation: Tankless Ht Wtr Heat

Building Info

  • Builder Name: LENNAR

Tax Info

  • Tax Annual Amount: 2405.0
  • Tax Book Number: 313.0
  • Tax Lot: 55
  • Tax Map Number: 34.0

Ownership History

We collect this data history from publicly available records. To have your information removed, we recommend requesting removal directly through your county’s website.

Date Name Owned For Owner Type

Purchase Details

Listed on
Mar 7, 2024
Closed on
Aug 27, 2024
Sold by
Bought by
Seller's Agent
Elanor Urquidez
W and Partners, LLC
Buyer's Agent
Deepika Gattu
Air One Realty LLC
List Price
$599,990
Sold Price
$520,000
Premium/Discount to List
-$79,990
-13.33%
Views
71
Current Estimated Value
$545,137

Home Financials for this Owner

Home Financials are based on the most recent Mortgage that was taken out on this home.
Estimated Appreciation
$25,137
Avg. Annual Appreciation
2.52%
Original Mortgage
$390,000
Interest Rate
0.0678%
Mortgage Type
New Conventional

Purchase Details

Listed on
Sep 10, 2022
Closed on
Jan 26, 2023
Sold by
Bought by
Seller's Agent
Catherine Renshaw
Lennar Sales Corp
Buyer's Agent
Kassie Beal
RE/MAX Fine Properties
List Price
$541,490
Sold Price
$519,490
Premium/Discount to List
-$22,000
-4.06%
Views
6

Home Financials for this Owner

Home Financials are based on the most recent Mortgage that was taken out on this home.
Avg. Annual Appreciation
0.06%
Original Mortgage
$415,592
Interest Rate
0.0425%
Mortgage Type
New Conventional

Purchase Details

Closed on
Feb 18, 2022
Sold by
Bought by
Source: Public Records
Create a Home Valuation Report for This Property
The Home Valuation Report is an in-depth analysis detailing your home's value as well as a comparison with similar homes in the area

Purchase History

We collect this data history from publicly available records. To have your information removed, we recommend requesting removal directly through your county’s website.

Date Buyer Sale Price Title Company
$520,000 Magnus Title Agency
$519,490 Lennar Title
$462,235 None Listed On Document
Source: Public Records

Mortgage History

We collect this data history from publicly available records. To have your information removed, we recommend requesting removal directly through your county’s website.

Date Status Borrower Loan Amount
Open $390,000
Previous Owner $415,592
Source: Public Records

Property History

We collect this data history from publicly available records. To have your information removed, we recommend requesting removal directly through your county’s website.

Date Event Price List to Sale Price per Sq Ft Prior Sale
09/06/2024 09/06/24 Sold $520,000 -1.0% $195 / Sq Ft
08/06/2024 08/06/24 Pending -- -- --
08/03/2024 08/03/24 Price Changed $525,000 -4.4% $197 / Sq Ft
08/02/2024 08/02/24 Price Changed $549,390 0.0% $206 / Sq Ft
07/25/2024 07/25/24 Price Changed $549,490 -0.1% $206 / Sq Ft
07/06/2024 07/06/24 Price Changed $549,990 -1.8% $207 / Sq Ft
06/06/2024 06/06/24 Price Changed $559,990 -1.8% $210 / Sq Ft
05/23/2024 05/23/24 Price Changed $569,990 -1.7% $214 / Sq Ft
05/16/2024 05/16/24 Price Changed $579,990 -1.7% $218 / Sq Ft
04/28/2024 04/28/24 Price Changed $589,990 -1.3% $222 / Sq Ft
04/19/2024 04/19/24 Price Changed $597,990 -0.2% $225 / Sq Ft
04/11/2024 04/11/24 Price Changed $598,990 -0.2% $225 / Sq Ft
03/08/2024 03/08/24 For Sale $599,990 +15.5% $225 / Sq Ft
01/26/2023 01/26/23 Sold $519,490 +12.7% $194 / Sq Ft View Prior Sale
11/22/2022 11/22/22 Sold $460,990 0.0% $254 / Sq Ft View Prior Sale
10/30/2022 10/30/22 Pending -- -- --
10/24/2022 10/24/22 Pending -- -- --
10/21/2022 10/21/22 For Sale $460,990 -14.9% $254 / Sq Ft
09/10/2022 09/10/22 For Sale $541,490 -- $203 / Sq Ft
Source: Arizona Regional Multiple Listing Service (ARMLS)

Tax History

We collect this data history from publicly available records. To have your information removed, we recommend requesting removal directly through your county’s website.

Year Tax Paid Tax Assessment Tax Assessment Total Assessment is a certain percentage of the fair market value that is determined by local assessors to be the total taxable value of land and additions on the property. Land Improvement
2025 $2,734 $25,501
2024 $2,405 $24,287
2023 $2,405 $40,580 $8,110 $32,470
2022 $181 $2,235 $2,235 $0
Source: Public Records

Agents Affiliated with this Home

  • Section Image
  • Section Image
  • Section Image
  • Section Image
  • Section Image
See All Agents

Map

Source: Arizona Regional Multiple Listing Service (ARMLS)

MLS Number: 6671668

Arizona Regional Multiple Listing Service (ARMLS)

APN: 313-34-548

Your Personal Tour Guide

Ask me questions while you tour the home.