
Seller's Agent in 2025
Beth Good
Good Estates & Ranches
(951) 251-5263
34 Total Sales
Estimated Value: $681,934
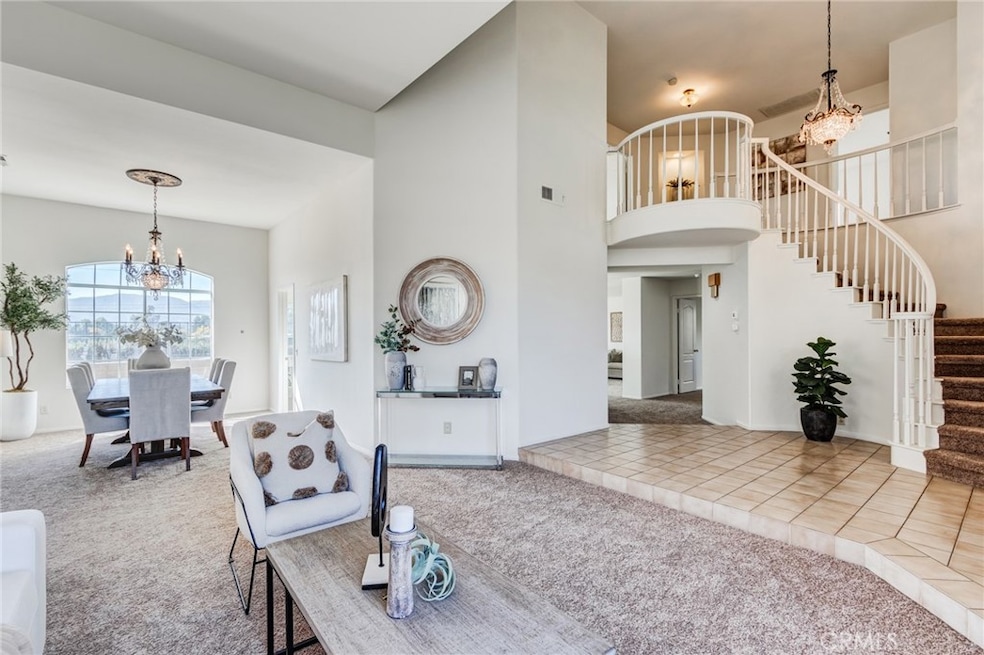
Bold Price Drop – Now $689,000! This stunning Wildomar home is now an unbeatable value! Freshly painted, brand-new carpet, and move-in ready, it’s ideally located near Clinton Keith & Palomar—just 5 minutes from Bear Creek Golf Course and 15 minutes to Temecula Wine Country. Shopping, dining, and outdoor recreation are all close by! Step inside to soaring ceilings, a dramatic spiral staircase, and bright, open spaces. The family room features a cozy fireplace and upgraded patio doors leading to a beautifully landscaped and irrigated backyard. The kitchen boasts granite counters, custom tile, a center island, and a walk-in pantry. Upstairs, you’ll find 3 spacious bedrooms, including the master suite with a double-sided fireplace and ample closets. Two guest rooms were combined to create an additional master-sized retreat. A versatile downstairs bedroom/office and full bath provide extra flexibility. LOW 1.03% tax rate – BIG savings!
Dual A/C & 3-car garage
Covered patio – perfect for relaxing or entertaining! Schedule your showing now—this one won’t last!
Last Agent to Sell the Property
Good Estates & Ranches Brokerage Phone: 951-251-5263 License #01833600 Listed on: 12/06/2024
Co-Listed By
Grace Good
NON-MEMBER/NBA or BTERM OFFICE Brokerage Phone: 951-251-5263 License #02238237
Last Buyer's Agent
General NONMEMBER
NONMEMBER MRML
We collect this data history from publicly available records. To have your information removed, we recommend requesting removal directly through your county’s website.
We collect this data history from publicly available records. To have your information removed, we recommend requesting removal directly through your county’s website.
| Date | Buyer | Sale Price | Title Company |
|---|---|---|---|
| $675,000 | Ticor Title | ||
| -- | None Listed On Document | ||
| -- | None Available | ||
| $275,000 | Western Resources Title | ||
| -- | None Available | ||
| -- | None Available | ||
| $154,500 | Old Republic Title Company | ||
| $165,000 | First Southwestern Title Co | ||
| $2,009 | -- |
We collect this data history from publicly available records. To have your information removed, we recommend requesting removal directly through your county’s website.
| Date | Status | Borrower | Loan Amount |
|---|---|---|---|
| Open | $35,139 | ||
| Open | $573,750 |
We collect this data history from publicly available records. To have your information removed, we recommend requesting removal directly through your county’s website.
| Date | Event | Price | List to Sale | Price per Sq Ft | Prior Sale |
|---|---|---|---|---|---|
| 04/10/2025 04/10/25 | Sold | $675,000 | -2.0% | $227 / Sq Ft | |
| 02/24/2025 02/24/25 | Price Changed | $689,000 | -2.8% | $232 / Sq Ft | |
| 02/12/2025 02/12/25 | Price Changed | $709,000 | -1.1% | $239 / Sq Ft | |
| 01/20/2025 01/20/25 | Price Changed | $717,000 | -2.0% | $241 / Sq Ft | |
| 12/06/2024 12/06/24 | For Sale | $732,000 | +166.2% | $246 / Sq Ft | |
| 09/21/2012 09/21/12 | Sold | $275,000 | -3.5% | $93 / Sq Ft | View Prior Sale |
| 08/21/2012 08/21/12 | Pending | -- | -- | -- | |
| 06/08/2012 06/08/12 | For Sale | $285,000 | -- | $96 / Sq Ft |
We collect this data history from publicly available records. To have your information removed, we recommend requesting removal directly through your county’s website.
| Year | Tax Paid | Tax Assessment Tax Assessment Total Assessment is a certain percentage of the fair market value that is determined by local assessors to be the total taxable value of land and additions on the property. | Land | Improvement |
|---|---|---|---|---|
| 2026 | $7,318 | $688,500 | $172,125 | $516,375 |
| 2025 | $6,987 | $688,744 | $206,623 | $482,121 |
| 2023 | $6,987 | $325,478 | $71,010 | $254,468 |
| 2022 | $3,279 | $319,097 | $69,618 | $249,479 |
| 2021 | $3,209 | $312,841 | $68,253 | $244,588 |
| 2020 | $3,176 | $309,635 | $67,554 | $242,081 |
| 2019 | $3,118 | $303,565 | $66,230 | $237,335 |
| 2018 | $3,051 | $297,614 | $64,932 | $232,682 |
| 2017 | $2,991 | $291,779 | $63,659 | $228,120 |
| 2016 | $2,878 | $286,059 | $62,411 | $223,648 |
| 2015 | $2,837 | $281,765 | $61,475 | $220,290 |
| 2014 | $2,743 | $276,248 | $60,272 | $215,976 |
Seller's Agent in 2025
Beth Good
Good Estates & Ranches
(951) 251-5263
34 Total Sales
G
Seller Co-Listing Agent in 2025
Grace Good
NON-MEMBER/NBA or BTERM OFFICE
G
Buyer's Agent in 2025
General NONMEMBER
NONMEMBER MRML
Buyer Co-Listing Agent in 2025
Daniel Blankenship
1 Percent Lists Desert 2 Coast
(760) 552-8188
66 Total Sales
D
Seller's Agent in 2012
Dale Hebert
CRMLS Member Transfer
L
Buyer's Agent in 2012
Linda Copeland
Community Home Rentals and Pro
Source: California Regional Multiple Listing Service (CRMLS)
MLS Number: SW24243005
APN: 380-181-011
Disclaimer: Certain information contained herein is derived from information provided by parties other than Homes.com. All information provided is deemed reliable, but is not guaranteed to be accurate and should be independently verified.
The multiple listing data appearing on this website, or contained in reports produced therefrom, is owned and copyrighted by California Regional Multiple Listing Service, Inc. ("CRMLS") and is protected by all applicable copyright laws. Information provided is for viewer's personal, non-commercial use and may not be used for any purpose other than to identify prospective properties the viewer may be interested in purchasing. All listing data, including but not limited to square footage and lot size is believed to be accurate, but the listing Agent, listing Broker and CRMLS and its affiliates do not warrant or guarantee such accuracy. The viewer should independently verify the listed data prior to making any decisions based on such information by personal inspection and/or contacting a real estate professional.
Based on information from California Regional Multiple Listing Service, Inc. and /or other sources. All data, including all measurements and calculations of area, is obtained from various sources and has not been, and will not be, verified by broker or MLS. All information should be independently reviewed and verified for accuracy. Properties may or may not be listed by the office/agent presenting the information
Ask me questions while you tour the home.