
Karen Hoff
Coldwell Banker Southern Realty
(615) 682-9117
139 Total Sales
2 in Murfreesboro
$330K - $485K Price Range
Estimated Value: $458,000 - $489,000
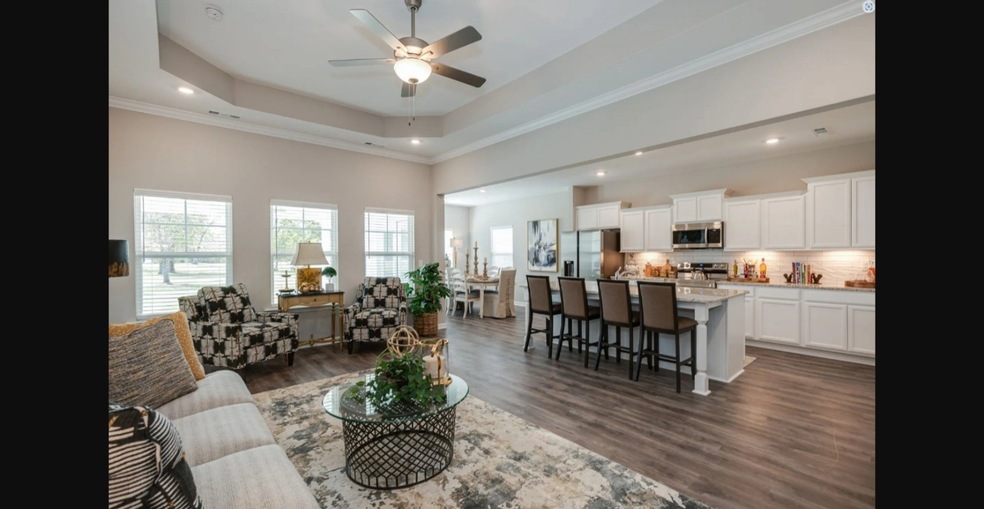
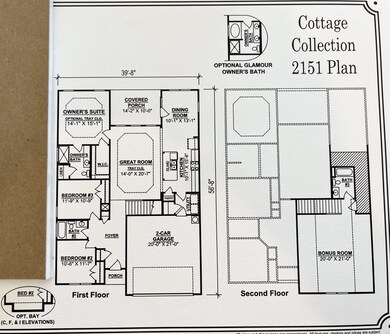
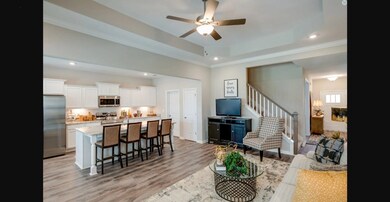
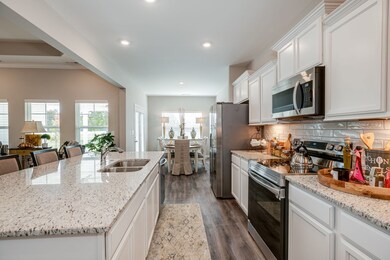
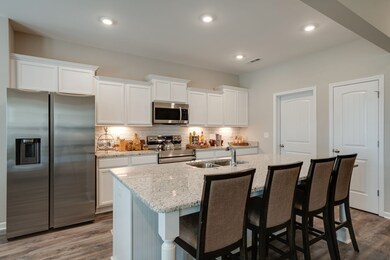
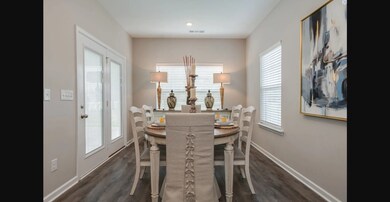
Plan ( 2151 Elevation DEF) New section has begun! ! . Wonderful covered back porch backing up to horse farm. Slab poured 3/17/23. All stock photos. Buyer pays only $99 in closing costs when using our lender/Title co. One level living with upstairs bonus/bath. Bonus room has a closet . 2151 plan. Ask about finished product to view on site in neighborhood. Due in October. Full brick house
Last Agent to Sell the Property
Ole South Realty Brokerage Phone: 6159004114 License #271181 Listed on: 04/28/2023
We collect this data history from publicly available records. To have your information removed, we recommend requesting removal directly through your county’s website.
Karen Hoff
Coldwell Banker Southern Realty
(615) 682-9117
139 Total Sales
2 in Murfreesboro
$330K - $485K Price Range
Bob Bugg
Parks Auction & Realty
(615) 314-8442
55 Total Sales
37 in Murfreesboro
$193K - $2.6M Price Range
Corey Ross
Cumberland Real Estate LLC
(615) 639-3910
222 Total Sales
3 in Murfreesboro
$280K - $571K Price Range
Peter Easling
Keller Williams Realty Nashville/Franklin
(615) 492-8759
225 Total Sales
1 in Murfreesboro
$514,500 Price
Barbara Bell
Crye-Leike, Inc., REALTORS
(615) 265-6564
114 Total Sales
3 in Murfreesboro
$430K - $670K Price Range
Donald Martin
Haus Realty & Management LLC
(615) 637-8882
336 Total Sales
4 in Murfreesboro
$340K - $560K Price Range
We collect this data history from publicly available records. To have your information removed, we recommend requesting removal directly through your county’s website.
| Date | Buyer | Sale Price | Title Company |
|---|---|---|---|
| -- | Tri Star Title | ||
| $461,831 | None Listed On Document | ||
| -- | Tri-Star Title |
We collect this data history from publicly available records. To have your information removed, we recommend requesting removal directly through your county’s website.
| Date | Status | Borrower | Loan Amount |
|---|---|---|---|
| Previous Owner | $231,831 |
We collect this data history from publicly available records. To have your information removed, we recommend requesting removal directly through your county’s website.
| Date | Event | Price | List to Sale | Price per Sq Ft |
|---|---|---|---|---|
| 11/16/2023 11/16/23 | Sold | $461,831 | +0.2% | $215 / Sq Ft |
| 06/22/2023 06/22/23 | Pending | -- | -- | -- |
| 04/28/2023 04/28/23 | For Sale | $460,741 | -- | $214 / Sq Ft |
We collect this data history from publicly available records. To have your information removed, we recommend requesting removal directly through your county’s website.
| Year | Tax Paid | Tax Assessment Tax Assessment Total Assessment is a certain percentage of the fair market value that is determined by local assessors to be the total taxable value of land and additions on the property. | Land | Improvement |
|---|---|---|---|---|
| 2026 | $2,863 | $119,325 | $25,000 | $94,325 |
| 2025 | $2,863 | $101,225 | $15,000 | $86,225 |
| 2024 | $2,863 | $101,225 | $15,000 | $86,225 |
| 2023 | $281 | $15,000 | $15,000 | $0 |
Seller's Agent in 2023
Mark Perry
Ole South Realty
(615) 956-2121
141 Total Sales
Seller Co-Listing Agent in 2023
Rebecca Soetje
Ole South Realty
(615) 219-5644
106 Total Sales
Buyer's Agent in 2023
Steve Morton
United Real Estate Middle Tennessee
(615) 513-6027
48 Total Sales
Source: Realtracs
MLS Number: RTC2540699
APN: 126C-D-034.00-000
Disclaimer: Certain information contained herein is derived from information provided by parties other than Homes.com. All information provided is deemed reliable, but is not guaranteed to be accurate and should be independently verified.
All data is obtained from various sources and may not have been verified by broker or MLS GRID. Supplied Open House Information is subject to change without notice. All information should be independently reviewed and verified for accuracy. Properties may or may not be listed by the office/agent presenting the information. Some IDX listings have been excluded from this website.
Listings courtesy of Realtracs as distributed by MLS GRID.
Listing Information presented by local MLS brokerage: Ten-X, LLC dba Homes.com, local broker - Arlene Richardson - 888-952-6393 - 17600 Laguna Canyon Rd, Irvine, CA 92618.
Based on information submitted to the MLS GRID
Ask me questions while you tour the home.