
James Rice
Real of Pennsylvania
(856) 517-8544
187 Total Sales
2 in Bellefonte
$182K - $333K Price Range

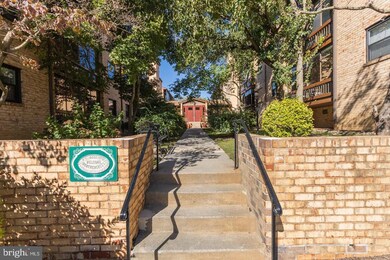


Welcome to Heathergreen Commons, located conveniently near major highways (I-495, I-95) and right outside city of Wilmington. The community has secured entry, and includes a large inviting lobby to greet guest. This 3rd floor, 3 bedroom unit, features 2 full baths, and has been freshly professionally painted with new carpet with convenient elevator service. Kitchen features stainless appliances and new vinyl floor. A spacious screened/glassed balcony awaits, off the living room, and can be accessed from both master bedroom and kitchen. Primary bedroom offers lots of space along with a large walk-in closet adjacent to the full bath with walk in shower. The two additional bedrooms offer space for guest and/or an office. Covered garage parking is assigned one space with a convenient storage unit. The Condo Fee includes CAM, water, sewer, trash, snow, grounds and secured parking.
Last Agent to Sell the Property
(855) 450-0442 debroker@therealbrokerage.com Real Broker LLC License #RS349376 Listed on: 01/03/2022
We collect this data history from publicly available records. To have your information removed, we recommend requesting removal directly through your county’s website.
James Rice
Real of Pennsylvania
(856) 517-8544
187 Total Sales
2 in Bellefonte
$182K - $333K Price Range
Vicky Lawson
Long & Foster Real Estate, Inc.
(856) 517-2783
147 Total Sales
5 in Bellefonte
$198K - $345K Price Range
Lauri Brockson
Patterson-Schwartz-Newark
(302) 268-9537
178 Total Sales
1 in Bellefonte
$375,000 Price
Anthony Borleis
RE/MAX Point Realty
(856) 517-5924
83 Total Sales
3 in Bellefonte
$310K - $520K Price Range
Will Webber
EXP Realty, LLC
(856) 895-2161
37 Total Sales
4 in Bellefonte
$106K - $450K Price Range
Neil Douen
EXP Realty, LLC
(856) 351-4301
163 Total Sales
5 in Bellefonte
$155K - $470K Price Range
We collect this data history from publicly available records. To have your information removed, we recommend requesting removal directly through your county’s website.
| Date | Event | Price | List to Sale | Price per Sq Ft | Prior Sale |
|---|---|---|---|---|---|
| 02/04/2022 02/04/22 | Sold | $175,000 | -5.7% | -- | |
| 01/09/2022 01/09/22 | Pending | -- | -- | -- | |
| 01/03/2022 01/03/22 | For Sale | $185,500 | +27.9% | -- | |
| 10/14/2021 10/14/21 | Sold | $145,000 | 0.0% | -- | View Prior Sale |
| 09/13/2021 09/13/21 | Pending | -- | -- | -- | |
| 09/13/2021 09/13/21 | For Sale | $145,000 | -- | -- |
We collect this data history from publicly available records. To have your information removed, we recommend requesting removal directly through your county’s website.
| Year | Tax Paid | Tax Assessment Tax Assessment Total Assessment is a certain percentage of the fair market value that is determined by local assessors to be the total taxable value of land and additions on the property. | Land | Improvement |
|---|---|---|---|---|
| 2025 | $1,687 | $221,200 | $35,000 | $186,200 |
| 2024 | $2,505 | $65,600 | $7,000 | $58,600 |
| 2023 | $2,288 | $65,600 | $7,000 | $58,600 |
| 2022 | $2,327 | $65,600 | $7,000 | $58,600 |
| 2021 | $1,662 | $65,600 | $7,000 | $58,600 |
| 2020 | $1,662 | $65,600 | $7,000 | $58,600 |
| 2019 | $1,661 | $65,600 | $7,000 | $58,600 |
| 2018 | $1,563 | $65,600 | $7,000 | $58,600 |
| 2017 | $1,457 | $65,600 | $7,000 | $58,600 |
| 2016 | $1,457 | $65,600 | $7,000 | $58,600 |
| 2015 | $2,016 | $65,600 | $7,000 | $58,600 |
| 2014 | $2,013 | $65,600 | $7,000 | $58,600 |
Seller's Agent in 2022
Garth Warner
Real Broker LLC
(302) 650-8815
31 Total Sales
Buyer's Agent in 2022
Melvin Sarpey
Crown Homes Real Estate
(302) 312-6042
138 Total Sales
Seller's Agent in 2021
Mike DiFonzo
RE/MAX
(302) 764-0100
39 Total Sales
Source: Bright MLS
MLS Number: DENC2013848
APN: 06-139.00-323.C-2306
Disclaimer: Certain information contained herein is derived from information provided by parties other than Homes.com. All information provided is deemed reliable, but is not guaranteed to be accurate and should be independently verified.
The data relating to real estate for sale on this website appears in part through the BRIGHT Internet Data Exchange program, a voluntary cooperative exchange of property listing data between licensed real estate brokerage firms, and is provided by BRIGHT through a licensing agreement.
Listing information is from various brokers who participate in the Bright MLS IDX program and not all listings may be visible on the site.
The property information being provided on or through the website is for the personal, non-commercial use of consumers and such information may not be used for any purpose other than to identify prospective properties consumers may be interested in purchasing.
Some properties which appear for sale on the website may no longer be available because they are for instance, under contract, sold or are no longer being offered for sale.
Property information displayed is deemed reliable but is not guaranteed.
Copyright 2026 Bright MLS, Inc.
Ask me questions while you tour the home.