
Cindy Korporal
RE/MAX Realty One
(765) 517-8884
193 Total Sales
2 in Laural Valley
$37K - $450K Price Range


Estimated Value: $163,000 - $222,000
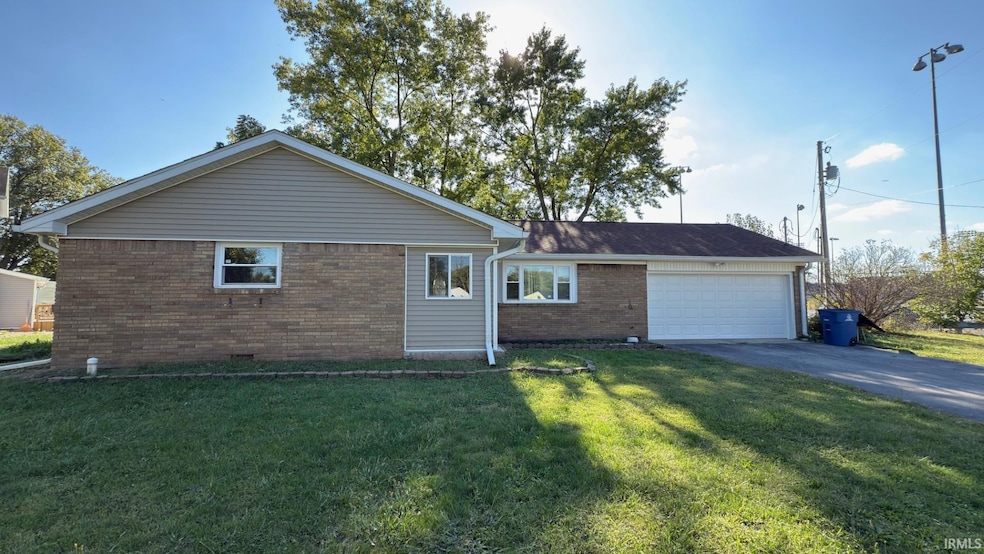
Move right in to this beautifully updated 4-bedroom, 2.5 bath ranch home in Marion. Completely remodeled in 2021, this 1,446 sq ft home offers modern comfort and style throughout. Updates include new drywall, paint, flooring, fixtures, electrical (200-amp service), and a new furnace and central air for peace of mind. The open floor plan features a spacious living area, an updated kitchen, and plenty of natural light. Enjoy the convenience of a two-car attached garage and the privacy of a fully fenced backyard—perfect for pets, play, or entertaining. Located on a quiet street with easy access to schools, shopping, and local amenities, this move-in ready home combines functionality with fresh, modern finishes. Don’t miss your chance to own this turnkey property—schedule your showing today!
Last Agent to Sell the Property
Metz Phillipy Real Estate Brokerage Phone: 260-571-4161 Listed on: 09/26/2025
We collect this data history from publicly available records. To have your information removed, we recommend requesting removal directly through your county’s website.
Cindy Korporal
RE/MAX Realty One
(765) 517-8884
193 Total Sales
2 in Laural Valley
$37K - $450K Price Range
Suzie Mack
F.C. Tucker Realty Center
(765) 517-6272
452 Total Sales
3 in Laural Valley
$74K - $135K Price Range
Elisabeth Lugar
CENTURY 21 Scheetz
(317) 836-2811
155 Total Sales
1 in Laural Valley
$450,000 Price
Cathy Hunnicutt
RE/MAX Realty One
(765) 517-5133
320 Total Sales
8 in Laural Valley
$15K - $210K Price Range
Lindsay Ousley
The Wyman Group
(574) 701-3499
357 Total Sales
1 in Laural Valley
$72,000 Price
Kayla Poling-Garcia
F.C. Tucker Realty Center
(765) 981-5664
247 Total Sales
6 in Laural Valley
$60K - $205K Price Range
We collect this data history from publicly available records. To have your information removed, we recommend requesting removal directly through your county’s website.
| Date | Buyer | Sale Price | Title Company |
|---|---|---|---|
| -- | None Listed On Document | ||
| Contreras Cruz Ruben | -- | None Available |
We collect this data history from publicly available records. To have your information removed, we recommend requesting removal directly through your county’s website.
| Date | Status | Borrower | Loan Amount |
|---|---|---|---|
| Open | $191,468 | ||
| Previous Owner | Contreras-Cruz Ruben | $16,000 | |
| Previous Owner | Contreras-Cruz Ruben | $115,150 | |
| Previous Owner | Contreras Cruz Ruben | $67,900 | |
| Previous Owner | Zelenak John E | $19,000 |
We collect this data history from publicly available records. To have your information removed, we recommend requesting removal directly through your county’s website.
| Date | Event | Price | List to Sale | Price per Sq Ft |
|---|---|---|---|---|
| 10/31/2025 10/31/25 | Sold | $195,000 | +2.7% | $135 / Sq Ft |
| 10/27/2025 10/27/25 | Pending | -- | -- | -- |
| 09/26/2025 09/26/25 | For Sale | $189,900 | -- | $131 / Sq Ft |
We collect this data history from publicly available records. To have your information removed, we recommend requesting removal directly through your county’s website.
| Year | Tax Paid | Tax Assessment Tax Assessment Total Assessment is a certain percentage of the fair market value that is determined by local assessors to be the total taxable value of land and additions on the property. | Land | Improvement |
|---|---|---|---|---|
| 2025 | $997 | $110,800 | $11,200 | $99,600 |
| 2024 | $1,085 | $103,300 | $11,200 | $92,100 |
| 2023 | $187 | $24,000 | $11,200 | $12,800 |
| 2022 | $462 | $23,100 | $11,200 | $11,900 |
| 2021 | $538 | $69,700 | $10,900 | $58,800 |
| 2020 | $447 | $65,700 | $10,900 | $54,800 |
| 2019 | $441 | $68,100 | $10,900 | $57,200 |
| 2018 | $384 | $65,900 | $10,900 | $55,000 |
| 2017 | $312 | $57,500 | $10,900 | $46,600 |
| 2016 | $287 | $57,000 | $10,900 | $46,100 |
| 2014 | $285 | $57,100 | $10,900 | $46,200 |
| 2013 | $285 | $64,600 | $10,900 | $53,700 |
Seller's Agent in 2025
E Marie Lloyd
Metz Phillipy Real Estate
(260) 571-4161
1 in this area
52 Total Sales
Buyer's Agent in 2025
Connie Zirkle
Moving Real Estate
(765) 618-0755
3 in this area
367 Total Sales
Source: Indiana Regional MLS
MLS Number: 202539159
APN: 27-07-07-304-017.000-002
Disclaimer: Certain information contained herein is derived from information provided by parties other than Homes.com. All information provided is deemed reliable, but is not guaranteed to be accurate and should be independently verified.
Based on information submitted to the MLS GRID. All data is obtained from various sources and may not have been verified by broker or MLS GRID. Supplied Open House Information is subject to change without notice. All information should be independently reviewed and verified for accuracy. Properties may or may not be listed by the office/agent presenting the information. Some IDX listings have been excluded from this website. IDX information is provided exclusively for personal, non-commercial use, and may not be used for any purpose other than to identify prospective properties consumers may be interested in purchasing. Information is deemed reliable but not guaranteed.
Based on information submitted to the MLS GRID
Ask me questions while you tour the home.