
James Rice
Real of Pennsylvania
(856) 517-8544
188 Total Sales
6 in Arden
$287K - $560K Price Range


Estimated Value: $434,166
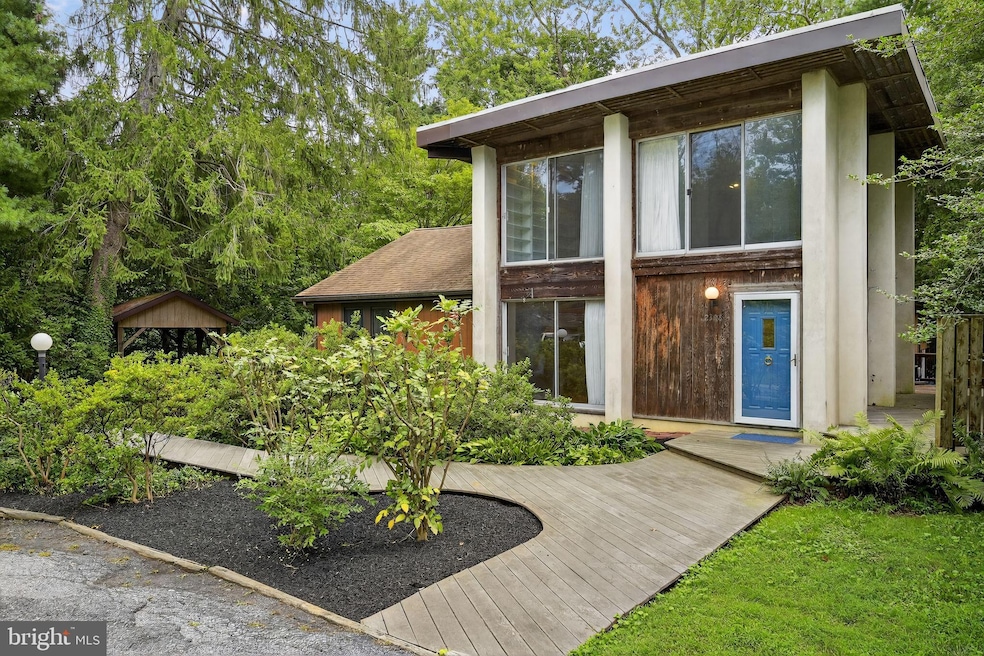
Welcome to Ardentown! This one of a kind home sits near the bottom of a quiet, dead-end street surrounded by nature! Approaching from the street, you'll immediately be drawn in by its impressive curb appeal. Enter the front door to find a spacious living area with an open layout and lots of natural light. Sliding doors provide easy access to the wraparound deck, perfect for outdoor entertaining! Built with ipe, (pronounced EE-pay, a hardwood from central/south America regarded for it's resistance to rot and insects) this deck will delight for years to come! A wood burning fire place is the focal point of the living room, and helps create a cozy ambience in the cooler months. From here, you'll find the wraparound staircase leading up to the library. With loads of built in shelving and floor to ceiling windows, this area is perfect for a home office, reading nook, or family room. 3 bedrooms, a full bath, and kitchen with outdoor access round out the main floor. A few steps at the rear of the home provide access to 2 more bedrooms and the second full bath. With some creativity, this area could likely be converted into an incredible owners' suite with private access to the rear deck. Plenty of storage is provided by 2 separate attics and a huge basement! Nature enthusiasts will fall in love with the outdoor space! Nearly a half acre of private property with mature plantings, and a short walk to Naaman's creek and 50+ acres of protected woodlands! All this in the eclectic and historic Ardens neighborhood, renowned for it's welcoming community and rich history in the arts. Don't miss out on this rare opportunity... schedule your tour today!
Last Agent to Sell the Property
(302) 295-9430 robstigler@gmail.com Crown Homes Real Estate Listed on: 08/22/2025
Last Buyer's Agent
(302) 295-9430 robstigler@gmail.com Crown Homes Real Estate Listed on: 08/22/2025
James Rice
Real of Pennsylvania
(856) 517-8544
188 Total Sales
6 in Arden
$287K - $560K Price Range
Vicky Lawson
Long & Foster Real Estate, Inc.
(856) 517-2783
146 Total Sales
2 in Arden
$370K - $500K Price Range
Lauri Brockson
Patterson-Schwartz-Newark
(302) 268-9537
179 Total Sales
4 in Arden
$107K - $440K Price Range
Will Webber
EXP Realty, LLC
(856) 895-2161
37 Total Sales
2 in Arden
$455K - $495K Price Range
Neil Douen
EXP Realty, LLC
(856) 351-4301
163 Total Sales
6 in Arden
$280K - $630K Price Range
Sandra Massari
RE/MAX Excellence - Kennett Square
(484) 734-2643
98 Total Sales
1 in Arden
$97,000 Price
We collect this data history from publicly available records. To have your information removed, we recommend requesting removal directly through your county’s website.
| Date | Event | Price | List to Sale | Price per Sq Ft |
|---|---|---|---|---|
| 09/25/2025 09/25/25 | Sold | $400,000 | 0.0% | $172 / Sq Ft |
| 08/25/2025 08/25/25 | Pending | -- | -- | -- |
| 08/22/2025 08/22/25 | For Sale | $400,000 | -- | $172 / Sq Ft |
We collect this data history from publicly available records. To have your information removed, we recommend requesting removal directly through your county’s website.
| Year | Tax Paid | Tax Assessment Tax Assessment Total Assessment is a certain percentage of the fair market value that is determined by local assessors to be the total taxable value of land and additions on the property. | Land | Improvement |
|---|---|---|---|---|
| 2025 | $1,858 | $307,400 | $307,400 | |
| 2024 | $1,858 | $62,900 | $62,900 | |
| 2023 | $1,651 | $62,900 | $0 | $62,900 |
| 2022 | $1,683 | $62,900 | $0 | $62,900 |
| 2021 | $1,790 | $62,900 | $0 | $62,900 |
| 2020 | $1,793 | $62,900 | $0 | $62,900 |
| 2019 | $141 | $62,900 | $0 | $62,900 |
| 2018 | $1,390 | $62,900 | $0 | $62,900 |
| 2017 | $1,366 | $55,000 | $0 | $55,000 |
| 2016 | $1,264 | $55,000 | $0 | $55,000 |
| 2015 | -- | $55,000 | $0 | $55,000 |
| 2014 | -- | $55,000 | $0 | $55,000 |
Seller's Agent in 2025
Rob Stigler
Crown Homes Real Estate
(302) 290-2237
71 Total Sales
Source: Bright MLS
MLS Number: DENC2088010
APN: 27-001.00-543
Disclaimer: Certain information contained herein is derived from information provided by parties other than Homes.com. All information provided is deemed reliable, but is not guaranteed to be accurate and should be independently verified.
The data relating to real estate for sale on this website appears in part through the BRIGHT Internet Data Exchange program, a voluntary cooperative exchange of property listing data between licensed real estate brokerage firms, and is provided by BRIGHT through a licensing agreement.
Listing information is from various brokers who participate in the Bright MLS IDX program and not all listings may be visible on the site.
The property information being provided on or through the website is for the personal, non-commercial use of consumers and such information may not be used for any purpose other than to identify prospective properties consumers may be interested in purchasing.
Some properties which appear for sale on the website may no longer be available because they are for instance, under contract, sold or are no longer being offered for sale.
Property information displayed is deemed reliable but is not guaranteed.
Copyright 2026 Bright MLS, Inc.
Ask me questions while you tour the home.