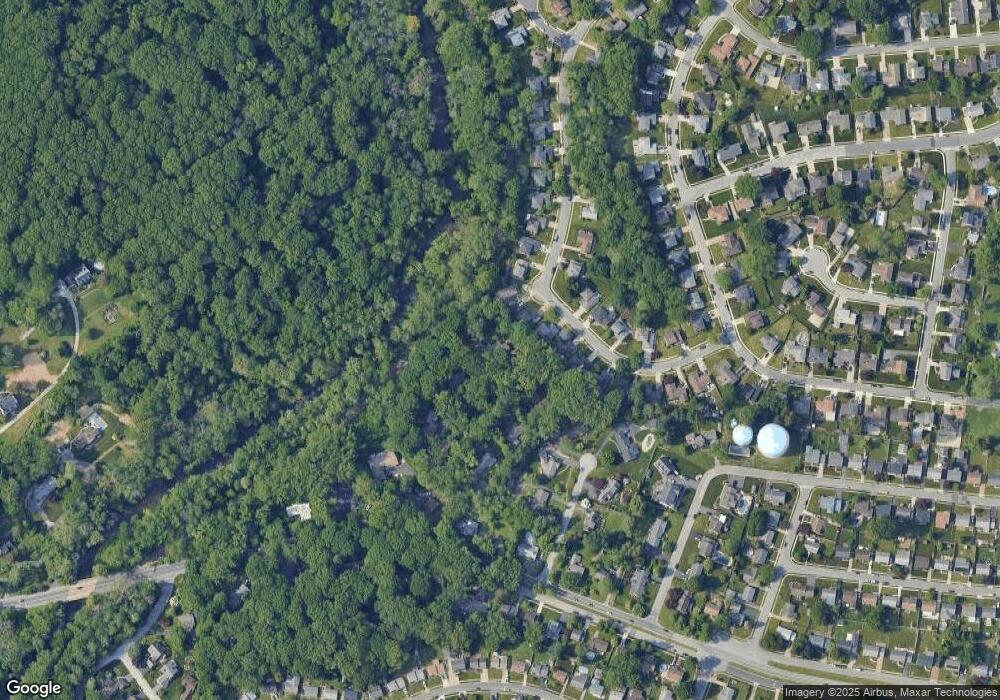
2309 Woods Rd Wilmington, DE 19808
Westminster NeighborhoodEstimated Value: $538,000 - $710,000
4
Beds
3
Baths
2,150
Sq Ft
$277/Sq Ft
Est. Value
About This Home
This home is located at 2309 Woods Rd, Wilmington, DE 19808 and is currently estimated at $594,891, approximately $276 per square foot. 2309 Woods Rd is a home located in New Castle County with nearby schools including Marbrook Elementary School, Alexis I. du Pont Middle School, and Alexis I. du Pont High School.
Ownership History
Date
Name
Owned For
Owner Type
Purchase Details
Closed on
Dec 14, 2018
Sold by
Lynch Raymond J and Whelton Catherine A
Bought by
Meredith David William and Meredith Rhonda Shawn
Current Estimated Value
Home Financials for this Owner
Home Financials are based on the most recent Mortgage that was taken out on this home.
Original Mortgage
$270,000
Outstanding Balance
$235,564
Interest Rate
4.9%
Mortgage Type
New Conventional
Estimated Equity
$359,327
Purchase Details
Closed on
Aug 31, 2005
Sold by
Jones Biden Sr James B and Jones Biden Sara
Bought by
Lynch Raymond J and Whelton Catherine A
Purchase Details
Closed on
May 16, 2005
Sold by
Biden Jean F
Bought by
Jones Biden James B and Jones Biden Sara
Home Financials for this Owner
Home Financials are based on the most recent Mortgage that was taken out on this home.
Original Mortgage
$300,000
Interest Rate
5.95%
Mortgage Type
Credit Line Revolving
Create a Home Valuation Report for This Property
The Home Valuation Report is an in-depth analysis detailing your home's value as well as a comparison with similar homes in the area
Home Values in the Area
Average Home Value in this Area
Purchase History
We collect this data history from publicly available records. To have your information removed, we recommend requesting removal directly through your county’s website.
| Date | Buyer | Sale Price | Title Company |
|---|---|---|---|
| Meredith David William | $430,000 | None Available | |
| Lynch Raymond J | $298,000 | -- | |
| Jones Biden James B | -- | -- |
Source: Public Records
Mortgage History
We collect this data history from publicly available records. To have your information removed, we recommend requesting removal directly through your county’s website.
| Date | Status | Borrower | Loan Amount |
|---|---|---|---|
| Open | Meredith David William | $270,000 | |
| Previous Owner | Jones Biden James B | $300,000 |
Source: Public Records
Tax History
| Year | Tax Paid | Tax Assessment Tax Assessment Total Assessment is a certain percentage of the fair market value that is determined by local assessors to be the total taxable value of land and additions on the property. | Land | Improvement |
|---|---|---|---|---|
| 2025 | $4,301 | $543,100 | $92,200 | $450,900 |
| 2024 | $3,828 | $103,600 | $23,400 | $80,200 |
| 2023 | $3,377 | $103,600 | $23,400 | $80,200 |
| 2022 | $3,417 | $103,600 | $23,400 | $80,200 |
| 2021 | $3,331 | $101,000 | $23,400 | $77,600 |
| 2020 | $3,342 | $101,000 | $23,400 | $77,600 |
| 2019 | $3,337 | $101,000 | $23,400 | $77,600 |
| 2018 | $2,511 | $101,000 | $23,400 | $77,600 |
| 2017 | $2,746 | $89,900 | $23,400 | $66,500 |
| 2016 | $2,746 | $89,900 | $23,400 | $66,500 |
| 2015 | -- | $89,900 | $23,400 | $66,500 |
| 2014 | $2,220 | $83,800 | $23,400 | $60,400 |
Source: Public Records
Map
Nearby Homes
- 2307 Frann Dr
- 1035 Shinnecock Dr
- 2309 Alister Dr
- 2302 Alister Dr
- 1019 Shinnecock Dr
- 2200 Elder Dr
- 602 Beaver Falls Place
- 3 Ronna Dr
- 3214 Addison Dr
- 2016 Wildwood Dr
- 2811 Newport Gap Pike
- 3 Oaknoll Rd
- 1027 Wagoner Dr
- 1150 Spyglass Hill Way
- 1146 Spyglass Hill Way
- 43 Centerville Terrace
- 2503A Duncan Rd
- 213 Virginia Ave
- 12 Kentshire Ct
- 7 Derbyshire Way
- 2739 Skylark Rd
- 2737 Skylark Rd
- 2307 Woods Rd
- 2741 Skylark Rd
- 2743 Skylark Rd
- 2306 Woods Rd
- 2735 Skylark Rd
- 2745 Skylark Rd
- 2305 Woods Rd
- 2722 Skylark Rd
- 2733 Skylark Rd
- 2304 Woods Rd
- 2747 Skylark Rd
- 2306 Marlyn Dr
- 2724 Skylark Rd
- 2304 Marlyn Dr
- 2726 Skylark Rd
- 2731 Skylark Rd
- 2749 Skylark Rd
- 2728 Skylark Rd
Your Personal Tour Guide
Ask me questions while you tour the home.