NOT LISTED FOR SALE

231 Bear Castle Dr Bumpass, VA 23024

Bumpass Area

Estimated Value: $612,000 - $828,000

3 Beds
3 Baths
2,784 Sq Ft
$256/Sq Ft Est. Value

Sale Details

Date Sold: August 29, 2025

Last sale price $600,000 $216 Per Sq Ft

Est. 19% increase in value since last sale

Current estimated payment $4,586 / mo

16 Days on Market

Highlights

  • Seaplane Permitted
  • 1 Dock Slip
  • Home fronts navigable water
  • Thomas Jefferson Elementary School Rated 9+
  • Parking available for a boat
  • Public Beach

About This Home

As of August 2025

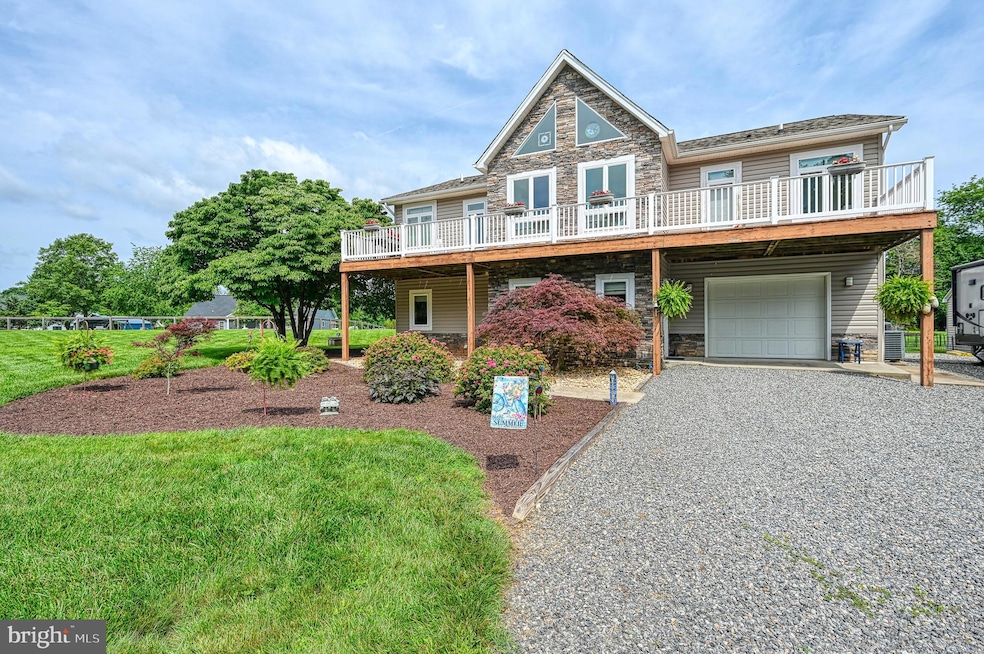
You must see this stunning water-access home with gorgeous lake views of Lake Anna! Priced below tax assessment! This home is situated on a level, water-accessible lot in Bear Castle Subdivision, offering year-round views of the lake. The home’s split floor plan features the owner’s suite and two guest bedrooms on opposite sides of the open living room and kitchen area. The owner’s suite features a large bath with a jetted tub and a separate shower; a walk-in closet adds elegance and functionality to this space. The home’s front and rear decks have been completely replaced. On the lower level, you’ll find two bedrooms or a bedroom and an office (3-bedroom drainfield). Bear Castle Subdivision allows both short-term and long-term rentals, enabling you to utilize this home as an income property. The large deck on the front of the house is perfect for enjoying dinners or entertaining guests. If you’re looking for a bit of shade on those hot summer days, there are two covered sitting areas below. The outdoor space at this home is a blank canvas. The lot is .93 acres and is beautifully landscaped and cleared for easy mowing. The backyard is partially fenced and pet-friendly with a shaded pet area. The common area has a boat ramp and a small beach area for property owners to enjoy. By boat, you can easily navigate to local restaurants as you are on the Public Side of Lake Anna. If you launch your boat at the Common Area and turn right, you can watch the annual 4th of July fireworks close to Dike 2. Boating, kayaking, paddleboarding, and fishing are all perfect activities from this area, and to top it off, the water is crystal clear and refreshing for swimming. This is one home you must check out!

Last Agent to Sell the Property

Liz Wilson

(540) 895-9000 liz@lnf.com Long & Foster Real Estate, Inc. License #0225068393 Listed on: 06/20/2025

Long & Foster Real Estate, Inc.

Last Buyer's Agent

John Madden

(703) 378-8810 donnysamson@samsonproperties.net Samson Properties License #0225183938

Samson Properties

Home Details

Home Type

  • Single Family

Est. Annual Taxes

  • $3,203

Year Built

  • Built in 2006

Lot Details

  • 40,511 Sq Ft Lot
  • Home fronts navigable water
  • Public Beach
  • Landscaped
  • Premium Lot
  • Cleared Lot
  • Front Yard
  • Property is in excellent condition
  • Property is zoned R2

HOA Fees

  • $8 Monthly HOA Fees

Parking

  • 1 Car Direct Access Garage
  • 6 Driveway Spaces
  • Basement Garage
  • Oversized Parking
  • Front Facing Garage
  • Gravel Driveway
  • Off-Street Parking
  • Parking available for a boat

Property Views

  • Lake
  • Scenic Vista
  • Garden

Home Design

  • Raised Ranch Architecture
  • Stone Foundation
  • Shingle Roof
  • Stone Siding
  • Vinyl Siding

Interior Spaces

  • Property has 2 Levels
  • Open Floorplan
  • Cathedral Ceiling
  • Ceiling Fan
  • Screen For Fireplace
  • Gas Fireplace
  • Window Treatments
  • Great Room
  • Living Room
  • Combination Kitchen and Dining Room
  • Home Office
  • Utility Room

Kitchen

  • Eat-In Kitchen
  • Electric Oven or Range
  • Built-In Microwave
  • Ice Maker
  • Dishwasher

Flooring

  • Wood
  • Carpet

Bedrooms and Bathrooms

  • 3 Main Level Bedrooms
  • Walk-In Closet
  • Hydromassage or Jetted Bathtub
  • Bathtub with Shower
  • Walk-in Shower

Laundry

  • Laundry Room
  • Washer and Dryer Hookup

Finished Basement

  • Heated Basement
  • Walk-Out Basement
  • Connecting Stairway
  • Interior and Side Basement Entry
  • Garage Access
  • Natural lighting in basement

Outdoor Features

  • Seaplane Permitted
  • Canoe or Kayak Water Access
  • Public Water Access
  • Property is near a lake
  • Personal Watercraft
  • Waterski or Wakeboard
  • Sail
  • Swimming Allowed
  • 1 Dock Slip
  • 6 Powered Boats Permitted
  • 6 Non-Powered Boats Permitted
  • Deck
  • Patio
  • Exterior Lighting
  • Porch

Schools

  • Thomas Jefferson Elementary School
  • Louisa County Middle School
  • Louisa County High School

Utilities

  • Central Air
  • Heat Pump System
  • Vented Exhaust Fan
  • Well
  • Electric Water Heater
  • On Site Septic
  • Septic Less Than The Number Of Bedrooms
  • Phone Available
  • Cable TV Available

Listing and Financial Details

  • Tax Lot 32
  • Assessor Parcel Number 46A 2 32

Community Details

Overview

  • Bear Castle Subdivision

Recreation

  • Fishing Allowed

Home Details

Home Type

Single Family

Est. Annual Taxes

$3,203

Year Built

Built in 2006

Lot Details

0.93 Acres

HOA Fees

$8 per month

Parking

1

Listing Details

  • Property Type: Residential
  • Structure Type: Detached
  • Architectural Style: Raised Ranch/Rambler
  • Ownership: Fee Simple
  • Historic: No
  • New Construction: No
  • Story List: Lower 1, Main
  • Year Built: 2006
  • Automatically Close On Close Date: No
  • Building Winterized: No
  • Special Features: None
  • Property Sub Type: Detached

Interior Features

  • Appliances: Built-In Microwave, Dishwasher, Exhaust Fan, Icemaker, Oven/Range - Electric, Refrigerator, Water Heater
  • Flooring Type: Carpet, Hardwood
  • Interior Amenities: Bathroom - Jetted Tub, Bathroom - Tub Shower, Bathroom - Walk-In Shower, Carpet, Ceiling Fan(s), Combination Kitchen/Dining, Dining Area, Floor Plan - Open, Kitchen - Eat-In, Walk-In Closet(s), Wood Floors, Window Treatments
  • Fireplace Features: Gas/Propane, Screen
  • Fireplaces Count: 1
  • Fireplace: Yes
  • Wall Ceiling Types: Dry Wall, Cathedral Ceilings
  • Foundation Details: Stone
  • Levels Count: 2
  • Room List: Living Room, Dining Room, Primary Bedroom, Bedroom 2, Bedroom 3, Kitchen, Study, Great Room, Laundry, Office, Utility Room, Bathroom 2, Bathroom 3, Primary Bathroom
  • Basement: Yes
  • Basement Type: Daylight, Full, Connecting Stairway, Fully Finished, Garage Access, Heated, Improved, Interior Access, Outside Entrance, Side Entrance, Walkout Level
  • Laundry Type: Hookup
  • Total Sq Ft: 3264
  • Living Area Sq Ft: 2784
  • Price Per Sq Ft: 367.65
  • Above Grade Finished Sq Ft: 1632
  • Below Grade Finished Sq Ft: 1152
  • Below Grade Sq Ft: 480
  • Total Below Grade Sq Ft: 1632
  • Above Grade Finished Area Units: Square Feet

Beds/Baths

  • Bedrooms: 3
  • Main Level Bedrooms: 3
  • Total Bathrooms: 3
  • Full Bathrooms: 3
  • Main Level Bathrooms: 2.00
  • Lower Levels Bathrooms: 1
  • Lower Levels Bathrooms: 1.00
  • Main Level Full Bathrooms: 2
  • Lower Level Full Bathrooms: 1

Exterior Features

  • Other Structures: Above Grade, Below Grade
  • Construction Materials: Vinyl Siding, Stone
  • Exterior Features: Boat Storage, Exterior Lighting
  • Road Surface Type: Paved
  • Roof: Shingle
  • View: Garden/Lawn, Lake, Scenic Vista, Water
  • Water Access Features: Boat - Powered, Canoe/Kayak, Fishing Allowed, Personal Watercraft (PWC), Public Access, Public Beach, Sail, Seaplane Permitted, Swimming Allowed, Waterski/Wakeboard
  • Water Access: Yes
  • Water Body Name: Lake Anna
  • Water Body Type: Lake
  • Waterfront: No
  • Water Oriented: Yes
  • Pool: No Pool
  • Tidal Water: No
  • Water View: Yes

Garage/Parking

  • Garage Spaces: 1.00
  • Garage: Yes
  • Parking Features: Gravel Driveway
  • Garage Features: Basement Garage, Covered Parking, Garage - Front Entry, Inside Access, Oversized
  • Attached Garage Spaces: 1
  • Total Garage And Parking Spaces: 7
  • Type Of Parking: Attached Garage, Driveway, Off Street
  • Number of Spaces in Driveway: 6

Utilities

  • Central Air Conditioning: Yes
  • Cooling Fuel: Electric
  • Cooling Type: Ceiling Fan(s), Central A/C
  • Heating Fuel: Electric
  • Heating Type: Heat Pump(s)
  • Heating: Yes
  • Hot Water: Electric
  • Sewer/Septic System: On Site Septic, Septic < # Of Br
  • Utilities: Cable Tv Available, Electric Available, Phone Available, Water Available
  • Water Source: Well
  • Internet Services: Fiber Optic

Condo/Co-op/Association

  • HOA Fees: 100.00
  • HOA Fee Frequency: Annually
  • Condo Co-Op Association: No
  • HOA: Yes
  • Senior Community: No

Schools

  • Elementary School Source: 3rd Party
  • High School Source: 3rd Party
  • Middle School Source: 3rd Party
  • School District Source: 3rd Party
  • Elementary School: THOMAS JEFFERSON
  • High School: LOUISA COUNTY
  • Middle Or Junior School: LOUISA COUNTY

Lot Info

  • Horses: No
  • Lot Features: Cleared, Front Yard, Landscaping, Premium, Road Frontage
  • Lot Size Acres: 0.93
  • Lot Size Units: Square Feet
  • Lot Sq Ft: 40511.00
  • Outdoor Living Structures: Deck(s), Porch(es), Patio(s)
  • Property Condition: Excellent
  • Zoning: R2
  • In City Limits: No

Rental Info

  • Vacation Rental: No

Tax Info

  • Tax Annual Amount: 3203.00
  • Assessor Parcel Number: 46A 2 32
  • Tax Lot: 32
  • County Tax Payment Frequency: Annually
  • Tax Year: 2022

MLS Schools

  • School District Name: LOUISA COUNTY PUBLIC SCHOOLS

Range of Values:

--
Value Increase
--
Percent Increase
--
Adjusted for Inflation
Collateral Analytics

Collateral Analytics Collateral Analytics AVMs (Automated Valuation Model) employ a number of statistical approaches combined with neighborhood-specific comparable selection guarantees the most up-to-date and precise valuations.

Not Available

Collateral Analytics does not have data for the current month. Please view the chart for historical values.

ICE

ICE Mortgage Technology ICE Mortgage Technology’s AVM (Automated Valuation Model) is a state-of-the-art online residential property valuation tool that provides a quick and accurate estimate of the value of almost any home in the U.S.

Not Available

ICE Mortgage Technology does not have data for the current month. Please view the chart for historical values.

First American

First American First American Data & Analytics’ next-generation AVM combines unrivaled data assets with a blended ensemble of valuation models to produce highly accurate, reliable valuations you can trust.

Not Available

First American does not have data for the current month. Please view the chart for historical values.

Quantarium

Quantarium Quantarium’s valuation service, repeatedly proven the industry’s most accurate and comprehensive, is supercharged with a self-learning and auto-tuning AI engine that continually becomes smarter and more accurate as it processes daily inputs from the industry’s leading RE data lake.

Not Available

Quantarium does not have data for the current month. Please view the chart for historical values.

Average Value
Not Available
List Price
Sold Price
Create a Home Valuation Report for This Property
The Home Valuation Report is an in-depth analysis detailing your home's value as well as a comparison with similar homes in the area

Home Values in the Area

Source: Public Records

Average Home Value in this Area


Source: Public Records

Property History

We collect this data history from publicly available records. To have your information removed, we recommend requesting removal directly through your county’s website.

Date Event Price List to Sale Price per Sq Ft
08/29/2025 08/29/25 Sold $600,000 0.0% $216 / Sq Ft
07/06/2025 07/06/25 Pending -- -- --
06/20/2025 06/20/25 For Sale $600,000 -- $216 / Sq Ft
Source: Bright MLS

Agents Affiliated with this Home

  • Section Image
  • Section Image
See All Agents

Map

Source: Bright MLS

MLS Number: VALA2008096

Bright MLS

APN: 46A-2-32

Your Personal Tour Guide

Ask me questions while you tour the home.