
Nick McNeely
F.C. Tucker Company
(463) 223-8244
161 Total Sales
2 in Saint Joseph Historic Neighborhood
$480K - $485K Price Range


Estimated Value: $792,953
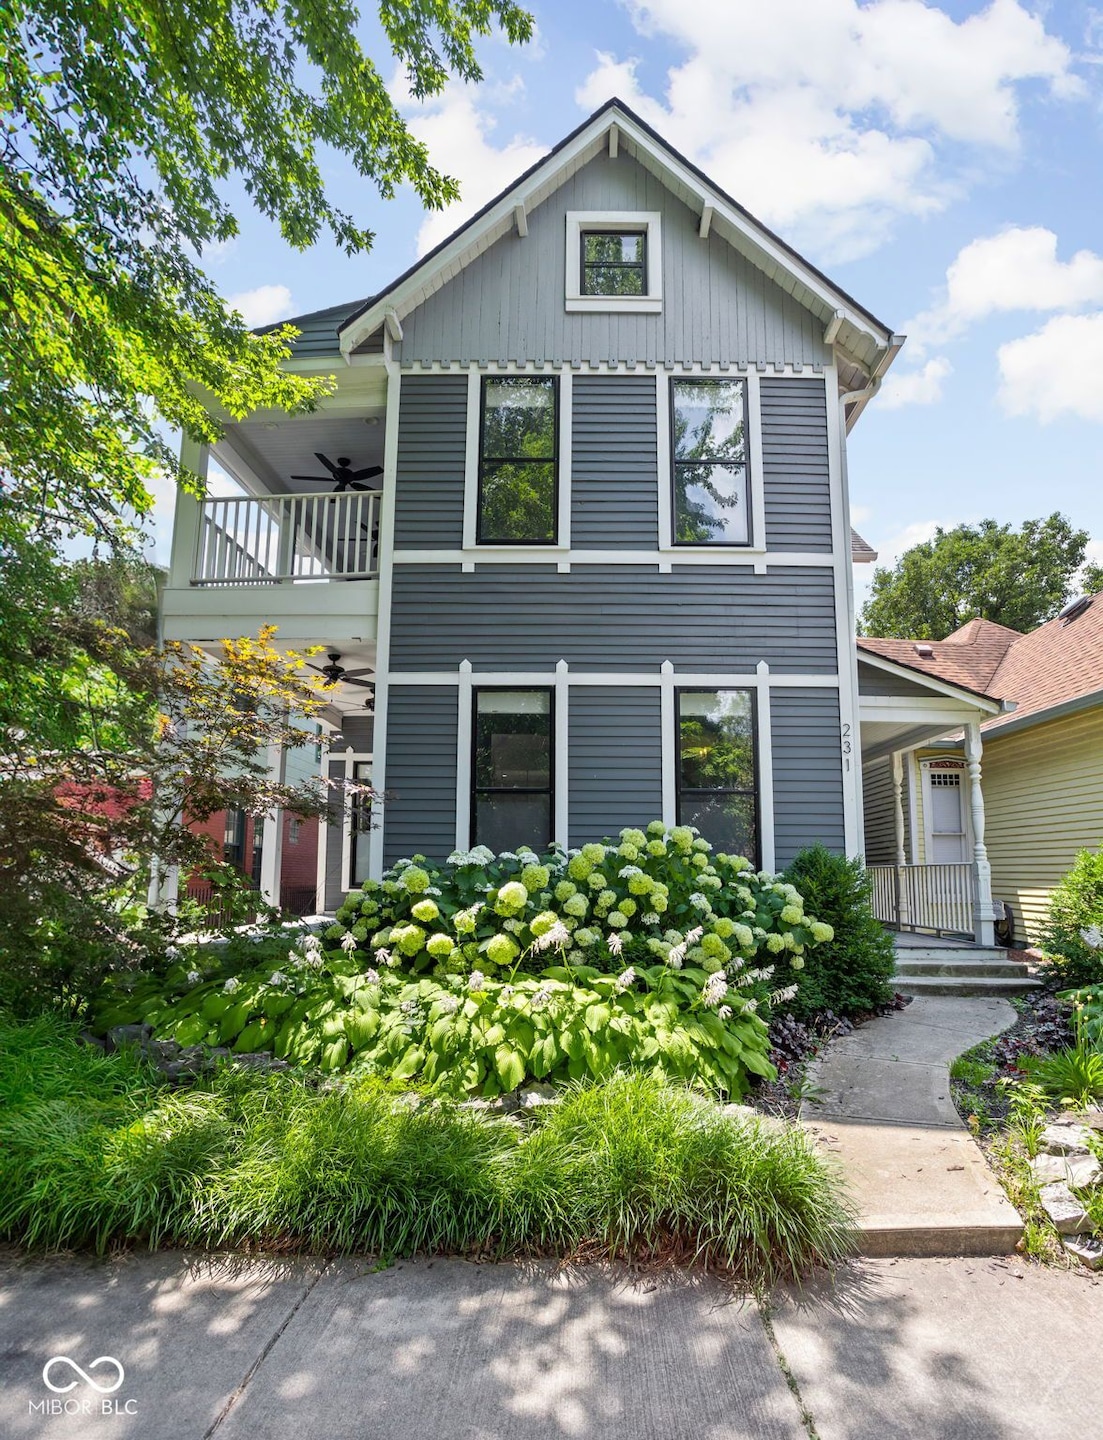
Nestled in historic St. Joseph's neighborhood of downtown Indianapolis, this turn-of-the-century gem exudes timeless charm and modern elegance. Boasting 3 bedrooms and 3 full baths, this residence seamlessly combines historic allure with contemporary convenience. Hardwood floors flow throughout, leading to a chef's kitchen adorned with solid surface counters and stainless steel appliances, perfect for culinary enthusiasts. The home features 10-foot ceilings on the main level, enhancing the sense of space and airiness. A covered front and rear entry provide shelter and welcome guests with classic appeal. Upstairs, a covered balcony offers a private retreat to enjoy the neighborhood ambiance. The primary bedroom is a luxurious suite, boasting two vanities, a walk-in shower, soaking tub, and an enormous closet, creating a haven of relaxation and comfort. The three-car garage includes a door opening to the fully fenced backyard, ideal for an open-air home gym or entertaining guests. Loaded with historic charm and modern amenities, this home offers an unparalleled opportunity to experience urban living at its finest in a coveted downtown location. Meticulously maintained and thoughtfully updated, it's a rare find that combines the best of past and present in one remarkable residence.
Last Agent to Sell the Property
F.C. Tucker Company Brokerage Email: Russ@RussLawrence.com License #RB14042773 Listed on: 06/24/2024
Last Buyer's Agent
Kevin Warren
Kevin Warren
We collect this data history from publicly available records. To have your information removed, we recommend requesting removal directly through your county’s website.
Nick McNeely
F.C. Tucker Company
(463) 223-8244
161 Total Sales
2 in Saint Joseph Historic Neighborhood
$480K - $485K Price Range
Andrea Middlesworth
Carpenter, REALTORS®
(888) 294-1945
39 Total Sales
1 in Saint Joseph Historic Neighborhood
$142,500 Price
Randy Myers
Indiana Real Estate Alliance,
(463) 209-6931
40 Total Sales
2 in Saint Joseph Historic Neighborhood
$400K - $438K Price Range
Christi Coffey
F.C. Tucker Company
(317) 680-5287
253 Total Sales
1 in Saint Joseph Historic Neighborhood
$415,000 Price
Eric Forney
Keller Williams Indy Metro Partners
(463) 215-6116
1,003 Total Sales
1 in Saint Joseph Historic Neighborhood
$440,000 Price
Timothy Birky
F.C. Tucker Company
(317) 886-1885
149 Total Sales
4 in Saint Joseph Historic Neighborhood
$300K - $485K Price Range
We collect this data history from publicly available records. To have your information removed, we recommend requesting removal directly through your county’s website.
| Date | Buyer | Sale Price | Title Company |
|---|---|---|---|
| -- | Meridian Title | ||
| Malhoit Lauren | $615,000 | Title Links, Llc | |
| Maynard Thomas Floyd | -- | -- | |
| Maynard Thomas Floyd | -- | -- | |
| Philip Thomas Properties Llc | -- | None Available | |
| Philllip Thomas Properties Llc | $120,000 | -- |
We collect this data history from publicly available records. To have your information removed, we recommend requesting removal directly through your county’s website.
| Date | Status | Borrower | Loan Amount |
|---|---|---|---|
| Previous Owner | $510,400 | ||
| Previous Owner | Maynard Thomas Floyd | $305,000 |
We collect this data history from publicly available records. To have your information removed, we recommend requesting removal directly through your county’s website.
| Date | Event | Price | List to Sale | Price per Sq Ft | Prior Sale |
|---|---|---|---|---|---|
| 02/28/2025 02/28/25 | Sold | $635,000 | -9.3% | $258 / Sq Ft | |
| 12/05/2024 12/05/24 | Pending | -- | -- | -- | |
| 10/24/2024 10/24/24 | Price Changed | $699,900 | -3.4% | $284 / Sq Ft | |
| 10/02/2024 10/02/24 | Price Changed | $724,900 | -0.7% | $294 / Sq Ft | |
| 09/17/2024 09/17/24 | Price Changed | $729,900 | -0.7% | $296 / Sq Ft | |
| 09/04/2024 09/04/24 | Price Changed | $734,900 | -0.7% | $298 / Sq Ft | |
| 08/12/2024 08/12/24 | Price Changed | $739,900 | -1.3% | $300 / Sq Ft | |
| 07/15/2024 07/15/24 | Price Changed | $749,900 | -3.2% | $304 / Sq Ft | |
| 07/03/2024 07/03/24 | Price Changed | $774,900 | -3.1% | $314 / Sq Ft | |
| 06/25/2024 06/25/24 | For Sale | $799,900 | +30.1% | $324 / Sq Ft | |
| 08/03/2020 08/03/20 | Sold | $615,000 | -3.9% | $171 / Sq Ft | View Prior Sale |
| 06/16/2020 06/16/20 | Pending | -- | -- | -- | |
| 05/11/2020 05/11/20 | Price Changed | $639,900 | -4.5% | $178 / Sq Ft | |
| 04/08/2020 04/08/20 | Price Changed | $669,990 | -0.7% | $186 / Sq Ft | |
| 03/10/2020 03/10/20 | For Sale | $674,990 | -- | $187 / Sq Ft |
We collect this data history from publicly available records. To have your information removed, we recommend requesting removal directly through your county’s website.
| Year | Tax Paid | Tax Assessment Tax Assessment Total Assessment is a certain percentage of the fair market value that is determined by local assessors to be the total taxable value of land and additions on the property. | Land | Improvement |
|---|---|---|---|---|
| 2025 | $8,685 | $763,700 | $69,500 | $694,200 |
| 2024 | $8,438 | $711,500 | $69,500 | $642,000 |
| 2023 | $8,438 | $691,600 | $69,500 | $622,100 |
| 2022 | $8,772 | $747,700 | $69,500 | $678,200 |
| 2021 | $7,305 | $611,700 | $27,100 | $584,600 |
Seller's Agent in 2025
Russ Lawrence
F.C. Tucker Company
(317) 439-3081
1 in this area
146 Total Sales
KW
Buyer's Agent in 2025
Kevin Warren
Kevin Warren
Seller's Agent in 2020
Kristie Smith
Indy Homes
(317) 313-3200
254 Total Sales
TO
Seller Co-Listing Agent in 2020
Tracey O'Brien
Indy Homes
(678) 777-0705
51 Total Sales
Seller's Agent in 2015
Tiffany Atkinson
Keller Williams Indy Metro NE
(317) 612-4546
37 Total Sales
JE
Buyer's Agent in 2015
Joe Everhart
Everhart Studio, Ltd.
Source: MIBOR Broker Listing Cooperative®
MLS Number: 21986982
APN: 49-06-36-161-006.000-101
Disclaimer: Certain information contained herein is derived from information provided by parties other than Homes.com. All information provided is deemed reliable, but is not guaranteed to be accurate and should be independently verified.
All data is obtained from various sources and may not have been verified by broker or MLS GRID. Supplied Open House Information is subject to change without notice. All information should be independently reviewed and verified for accuracy. Properties may or may not be listed by the office/agent presenting the information. Some IDX listings have been excluded from this website.
Listings courtesy of MIBOR Broker Listing Cooperative® as distributed by MLS GRID.
Based on information submitted to the MLS GRID
Ask me questions while you tour the home.