RENTED OCT 30, 2025

231 Grandview Ct Unit 2 Algonquin, IL 60102

Algonquin Area

Estimated Value: $304,912

3 Beds
2.5 Baths
1,500 Sq Ft
$203/Sq Ft Est. Value

Highlights

  • Landscaped Professionally
  • 2 Car Attached Garage
  • Living Room
  • Kenneth E Neubert Elementary School Rated A-
  • Patio
  • 4-minute walk to Stoneybrook Park

About This Home

As of October 2025

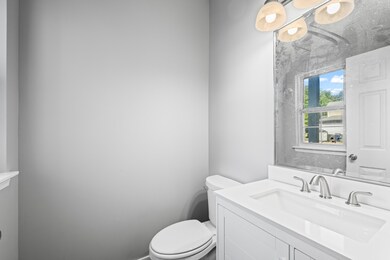
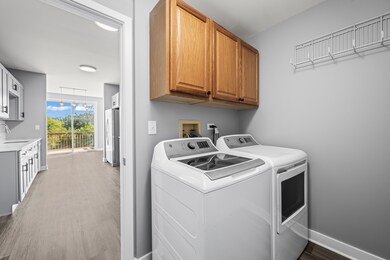
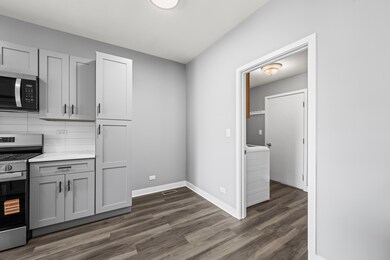
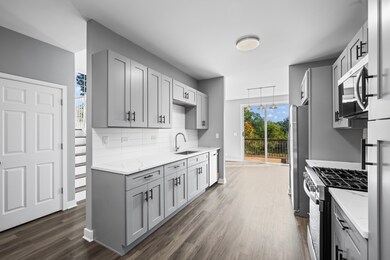
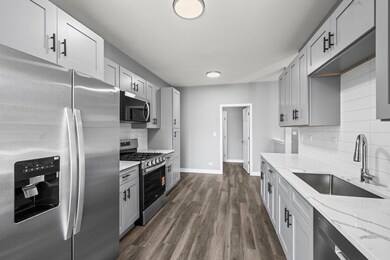
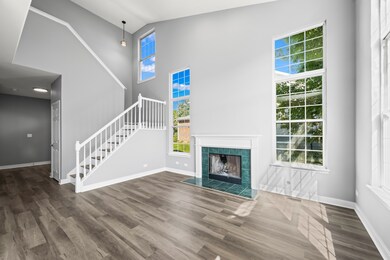
Welcome to a completely move-in ready and fully rehabbed property. No carpet anywhere. Brand new kitchen. Full finished walk-out basement and with 3 bed, 2.1 bathrooms and a 2 car garage this is a fantastic option for someone to make Algonquin their new home.

Last Agent to Rent the Property

Janine Sasso

Coldwell Banker Realty License #475164219 Listed on: 09/30/2025

Coldwell Banker Realty

Last Renter's Agent

Sal Talluto

Redfin Corporation License #475208855

Townhouse Details

Home Type

  • Townhome

Year Built

  • Built in 1995 | Remodeled in 2025

Parking

  • 2 Car Attached Garage
  • Parking Available
  • Garage Door Opener
  • Driveway
  • Parking Included in Price

Home Design

  • Entry on the 1st floor
  • Brick Exterior Construction
  • Asphalt Roof
  • Vinyl Siding
  • Concrete Perimeter Foundation

Interior Spaces

  • 1,500 Sq Ft Home
  • 2-Story Property
  • Family Room
  • Living Room
  • Dining Room
  • Laminate Flooring
  • Finished Basement
  • Basement Fills Entire Space Under The House
  • Laundry Room

Bedrooms and Bathrooms

  • 3 Bedrooms
  • 3 Potential Bedrooms

Schools

  • Westfield Community Elementary And Middle School
  • H D Jacobs High School

Utilities

  • Forced Air Heating and Cooling System
  • Heating System Uses Natural Gas
  • Lake Michigan Water

Additional Features

  • Patio
  • Landscaped Professionally

Community Details

  • Pets up to 50 lbs
  • Limit on the number of pets
  • Dogs and Cats Allowed

Listing and Financial Details

  • Property Available on 9/23/25
  • Rent includes exterior maintenance, lawn care, snow removal

Townhouse Details

Home Type

Townhome

Year Built

Built in 1995 | Remodeled in 2025

Lot Details

0 Sq Ft Lot

Parking

2

Rental Info

  • Available Date: 2025-09-23
  • Board Number: 10
  • Pets Allowed (Y/N): Yes
  • Rental Price: 2500
  • Security Deposit: 1.5 mo
  • Is Parking Included in Price: Yes
  • Max Pet Weight: 50

Listing Details

  • Property Type: Residential Lease
  • Property Type: Residential Lease
  • Type Attached: Townhouse-2 Story
  • EntryLevel: 1
  • Property Attached: Yes
  • Property Sub-Type: Townhouse-2 Story
  • Year Built: 1995
  • Age: 26-30 Years
  • Built Before 1978 (Y/N): No
  • Disability Access and/or Equipped: No
  • General Information: School Bus Service
  • Rebuilt (Y/N): No
  • Rehab (Y/N): Yes
  • Rehab Year: 2025
  • Actual Status: Rented
  • SomePhotosVirtuallyStaged: Yes
  • Special Features: None
  • Property Sub Type: Townhouses
  • Stories: 2
  • Year Renovated: 2025

Interior Features

  • Basement: Finished, Full
  • Full Bathrooms: 2
  • Half Bathrooms: 1
  • Total Bathrooms: 3
  • Total Bedrooms: 3
  • Furnished: No
  • LivingArea: 1500
  • Room Type: No additional rooms
  • Stories Total: 2
  • Estimated Total Finished Sq Ft: 0
  • Basement Bathrooms: No
  • Below Grade Bedrooms: 0
  • Total Sq Ft: 0
  • Flooring: Wood Laminate

Exterior Features

  • Construction Materials: Vinyl Siding, Brick
  • Foundation Details: Concrete Perimeter
  • Lot Features: Landscaped
  • Patio And Porch Features: Patio
  • Roof: Asphalt
  • Waterfront: No

Garage/Parking

  • Garage Spaces: 2
  • Parking Features: Asphalt, Garage Door Opener, Yes, Attached, Garage
  • ParkingTotal: 2

Utilities

  • Sewer: Public Sewer
  • Cooling: Central Air
  • Heating: Natural Gas, Forced Air
  • Water Source: Lake Michigan, Public

Condo/Co-op/Association

  • Pets Allowed: Cats OK, Dogs OK, Number Limit
  • Rent Includes: Exterior Maintenance, Lawn Care, Snow Removal

Schools

  • Elementary School: Westfield Community School
  • High School: H D Jacobs High School
  • Middle/Junior School: Westfield Community School

Lot Info

  • Lot Dimensions: common
Create a Home Valuation Report for This Property
The Home Valuation Report is an in-depth analysis detailing your home's value as well as a comparison with similar homes in the area

Property History

We collect this data history from publicly available records. To have your information removed, we recommend requesting removal directly through your county’s website.

Date Event Price List to Sale Price per Sq Ft
10/30/2025 10/30/25 Rented $2,500 0.0% --
10/11/2025 10/11/25 Off Market $2,500 -- --
09/30/2025 09/30/25 For Rent $2,500 -- --
Source: Midwest Real Estate Data (MRED)

Agents Affiliated with this Home

  • Section Image
  • Section Image
See All Agents

Map

Source: Midwest Real Estate Data (MRED)

MLS Number: 12484274

Midwest Real Estate Data (MRED)

APN: 19-28-302-116

Your Personal Tour Guide

Ask me questions while you tour the home.