
Krista Lombardi
New Space Real Estate, LLC
(207) 715-3846
219 Total Sales
1 in Loudon
$202,000 Price

Estimated Value: $516,000 - $666,000
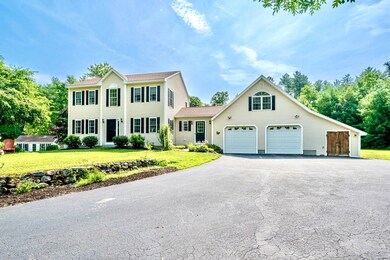
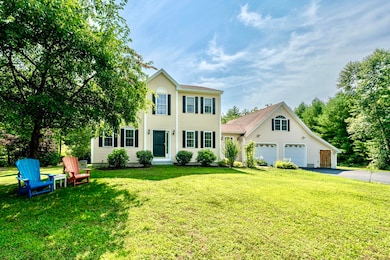
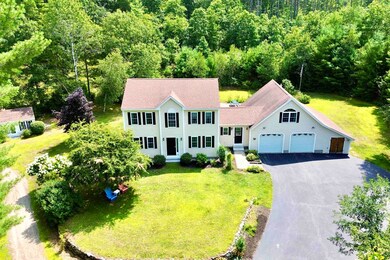
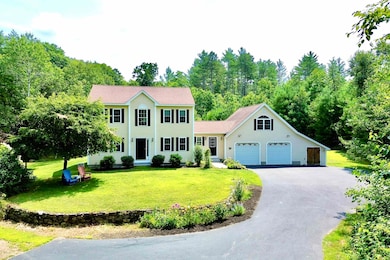
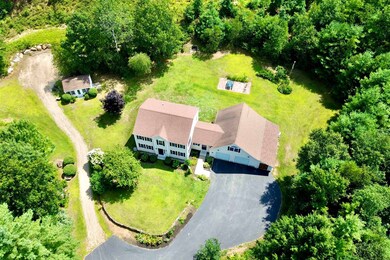
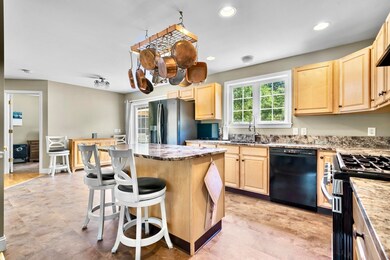
***BACK ON THE MARKET!!!*** A meticulously maintained Loudon colonial, welcome home! This stunning 4BR/3BA home, nestled on a sprawling and private 2.94 acre lot, is the perfect blend of elegance and country. Step inside to discover an inviting foyer that leads to a spacious living room, perfect for entertaining guests or enjoying cozy family evenings. Adjacent is the formal dining room, ideal for hosting dinner parties. The well-appointed kitchen boasts stainless steel appliances, granite countertops, ample cabinetry, a large island with breakfast bar and a kitchen dining area that peers out double sliders onto the deck, overlooking the stunning backyard filled with flower & vegetable gardens, patio, huge yard and fire pit. The first floor also has a spacious office with beautiful French doors and a half bathroom and laundry room. Head upstairs and find a gorgeous primary featuring a large walk-in closet, and two generously sized bedrooms all sharing a full bathroom, offering plenty of space for family and guests. Head above the garage to find an incredible en-suite bedroom, complete with a living area, countertops and half bathroom; a truly perfect retreat. The two-car heated garage ensures convenience and ample storage space, while the large driveway provides additional parking. For even more storage, there's a built-in shed on the side of the garage, as well as a large stand-alone shed. DON'T MISS YOUR CHANCE AT YOUR OWN PARADISE!
Last Agent to Sell the Property
EXP Realty Brokerage Phone: 603-801-1838 Listed on: 08/07/2024
We collect this data history from publicly available records. To have your information removed, we recommend requesting removal directly through your county’s website.
Krista Lombardi
New Space Real Estate, LLC
(207) 715-3846
219 Total Sales
1 in Loudon
$202,000 Price
Angela Smith
Lakefront Living Realty - The Smith Group
(774) 307-7141
46 Total Sales
1 in Loudon
$98,000 Price
Jonathan Farwell
Keller Williams Realty-Metropolitan
(207) 690-5247
59 Total Sales
3 in Loudon
$342K - $362K Price Range
Kelli York
BHHS Verani Concord
(866) 787-6968
50 Total Sales
2 in Loudon
$475K - $485K Price Range
Katie Oddy
REAL Broker NH, LLC
(877) 816-3238
89 Total Sales
1 in Loudon
$76,500 Price
Darcy Mantel
BHHS Verani Concord
(877) 760-3659
67 Total Sales
2 in Loudon
$124K - $650K Price Range
We collect this data history from publicly available records. To have your information removed, we recommend requesting removal directly through your county’s website.
| Date | Buyer | Sale Price | Title Company |
|---|---|---|---|
| $589,933 | None Available | ||
| Walters John | -- | None Available | |
| Walters John R | $229,900 | -- |
We collect this data history from publicly available records. To have your information removed, we recommend requesting removal directly through your county’s website.
| Date | Status | Borrower | Loan Amount |
|---|---|---|---|
| Previous Owner | $765,000 | ||
| Previous Owner | Walters John R | $555,000 | |
| Closed | Walters John R | $58,400 | |
| Closed | Walters John R | $175,200 | |
| Closed | Walters John R | $150,000 | |
| Previous Owner | Walters John R | $129,645 | |
| Closed | Walters John R | $78,488 |
We collect this data history from publicly available records. To have your information removed, we recommend requesting removal directly through your county’s website.
| Date | Event | Price | List to Sale | Price per Sq Ft |
|---|---|---|---|---|
| 11/21/2024 11/21/24 | Sold | $589,900 | 0.0% | $241 / Sq Ft |
| 10/21/2024 10/21/24 | Pending | -- | -- | -- |
| 10/14/2024 10/14/24 | Price Changed | $589,999 | -1.7% | $241 / Sq Ft |
| 09/25/2024 09/25/24 | For Sale | $600,000 | 0.0% | $245 / Sq Ft |
| 08/30/2024 08/30/24 | Pending | -- | -- | -- |
| 08/07/2024 08/07/24 | For Sale | $600,000 | -- | $245 / Sq Ft |
We collect this data history from publicly available records. To have your information removed, we recommend requesting removal directly through your county’s website.
| Year | Tax Paid | Tax Assessment Tax Assessment Total Assessment is a certain percentage of the fair market value that is determined by local assessors to be the total taxable value of land and additions on the property. | Land | Improvement |
|---|---|---|---|---|
| 2025 | $9,382 | $412,400 | $90,900 | $321,500 |
| 2024 | $9,295 | $399,800 | $90,900 | $308,900 |
| 2023 | $8,332 | $399,800 | $90,900 | $308,900 |
| 2022 | $7,416 | $399,800 | $91,400 | $308,400 |
| 2021 | $7,676 | $399,800 | $91,400 | $308,400 |
| 2020 | $6,419 | $279,200 | $83,400 | $195,800 |
| 2019 | $6,416 | $279,200 | $83,400 | $195,800 |
| 2018 | $6,159 | $279,200 | $83,400 | $195,800 |
| 2017 | $6,215 | $279,200 | $83,400 | $195,800 |
| 2016 | $5,858 | $279,200 | $83,400 | $195,800 |
| 2015 | $6,091 | $294,700 | $83,900 | $210,800 |
| 2014 | $6,133 | $294,700 | $83,900 | $210,800 |
| 2013 | $6,103 | $294,700 | $83,900 | $210,800 |
Seller's Agent in 2024
Brad Bosse
EXP Realty
(603) 801-1838
183 Total Sales
Buyer's Agent in 2024
Lia Damm-Dennehy
Imperial Properties
(603) 540-8285
68 Total Sales
Source: PrimeMLS
MLS Number: 5008511
APN: LOUD-000001-000059
Disclaimer: Certain information contained herein is derived from information provided by parties other than Homes.com. All information provided is deemed reliable, but is not guaranteed to be accurate and should be independently verified.
Copyright 2026 PrimeMLS, Inc. All rights reserved. This information is deemed reliable, but not guaranteed. The data relating to real estate displayed on this display comes in part from the IDX Program of PrimeMLS. The information being provided is for consumers’ personal, non-commercial use and may not be used for any purpose other than to identify prospective properties consumers may be interested in purchasing.
Ask me questions while you tour the home.