
James Nay
River City Elite Properties - Real Broker
(804) 609-2378
1,111 Total Sales
7 in Chestnut Hill
$170K - $593K Price Range


Estimated Value: $283,000 - $346,000
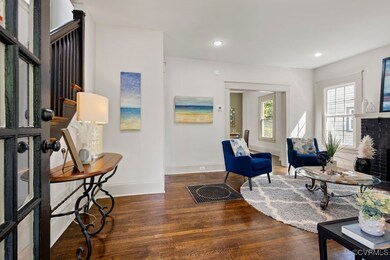
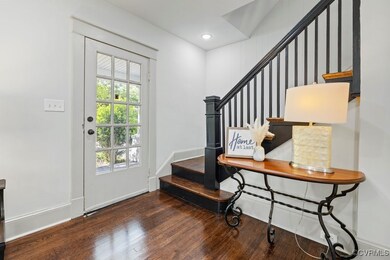
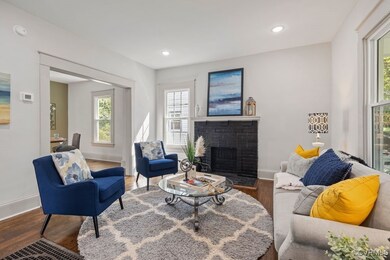
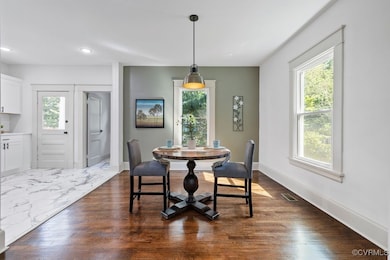
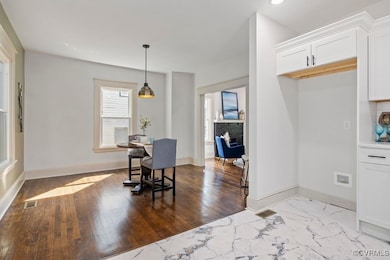
Welcome home to this beautifully renovated four-square with a full country front porch. This home offers 3 bedrooms and 2 full bathrooms and is full of charm and character. Step onto the wide front porch that is perfect for a bench swing and morning coffee. Inside you'll find a large living room with a brick fireplace. The dining area is perfect for a large gathering table and is adjacent to the open kitchen. Featuring a large pantry closet, stone countertops and new appliances this kitchen is ready for its new chef. Upstairs you'll find 3 bedrooms and 2 full bathrooms. One bedroom has an ensuite bath with a tub and shower. Downstairs is a full unfinished basement, perfect for all your storage needs and a potential workshop. Outside there is plenty of space to play in the fenced in backyard and an oversized garage/storage shed that is ready to house all your outdoor equipment. Located on a quiet street, extremely close to downtown Richmond and Church Hill, don't miss the opportunity to see this turn key home!
Last Agent to Sell the Property
Samson Properties Brokerage Email: Membership@TheRealBrokerage.com License #0225249157 Listed on: 05/29/2025
We collect this data history from publicly available records. To have your information removed, we recommend requesting removal directly through your county’s website.
James Nay
River City Elite Properties - Real Broker
(804) 609-2378
1,111 Total Sales
7 in Chestnut Hill
$170K - $593K Price Range
Patricia Ray Barton
Joyner Fine Properties
(804) 609-3780
124 Total Sales
1 in Chestnut Hill
$311,000 Price
Shameka Washington
ICON Realty Group, ERA Powered
(804) 409-0862
37 Total Sales
1 in Chestnut Hill
$325,000 Price
Will Guza
Joyner Fine Properties
(804) 409-2204
59 Total Sales
1 in Chestnut Hill
$344,500 Price
Issac Abdelmalak
Virginia Capital Realty
(804) 409-8899
219 Total Sales
2 in Chestnut Hill
$173K - $350K Price Range
Jasmine Booker
Timeless Realty Company
(804) 655-5022
105 Total Sales
1 in Chestnut Hill
$122,000 Price
We collect this data history from publicly available records. To have your information removed, we recommend requesting removal directly through your county’s website.
| Date | Buyer | Sale Price | Title Company |
|---|---|---|---|
| $310,000 | Old Republic National Title In | ||
| $191,000 | Old Republic National Title |
We collect this data history from publicly available records. To have your information removed, we recommend requesting removal directly through your county’s website.
| Date | Status | Borrower | Loan Amount |
|---|---|---|---|
| Open | $248,000 | ||
| Previous Owner | $280,000 |
We collect this data history from publicly available records. To have your information removed, we recommend requesting removal directly through your county’s website.
| Date | Event | Price | List to Sale | Price per Sq Ft | Prior Sale |
|---|---|---|---|---|---|
| 07/18/2025 07/18/25 | Sold | $310,000 | -4.6% | $190 / Sq Ft | |
| 06/29/2025 06/29/25 | Pending | -- | -- | -- | |
| 06/17/2025 06/17/25 | Price Changed | $324,900 | -1.5% | $199 / Sq Ft | |
| 05/29/2025 05/29/25 | For Sale | $329,900 | +72.7% | $202 / Sq Ft | |
| 01/10/2025 01/10/25 | Sold | $191,000 | -4.5% | $148 / Sq Ft | View Prior Sale |
| 12/03/2024 12/03/24 | Pending | -- | -- | -- | |
| 11/09/2024 11/09/24 | For Sale | $200,000 | -- | $155 / Sq Ft |
We collect this data history from publicly available records. To have your information removed, we recommend requesting removal directly through your county’s website.
| Year | Tax Paid | Tax Assessment Tax Assessment Total Assessment is a certain percentage of the fair market value that is determined by local assessors to be the total taxable value of land and additions on the property. | Land | Improvement |
|---|---|---|---|---|
| 2026 | $1,932 | $305,000 | $60,000 | $245,000 |
| 2025 | $1,932 | $161,000 | $60,000 | $101,000 |
| 2024 | $1,872 | $156,000 | $58,000 | $98,000 |
| 2023 | $1,872 | $156,000 | $58,000 | $98,000 |
| 2022 | $1,584 | $132,000 | $42,000 | $90,000 |
| 2020 | $1,428 | $119,000 | $32,000 | $87,000 |
| 2019 | $1,249 | $104,000 | $23,000 | $81,000 |
| 2018 | $1,224 | $102,000 | $23,000 | $79,000 |
| 2017 | $1,224 | $102,000 | $22,000 | $80,000 |
| 2016 | $1,188 | $99,000 | $22,000 | $77,000 |
| 2015 | $1,116 | $97,000 | $22,000 | $75,000 |
| 2014 | $1,116 | $93,000 | $22,000 | $71,000 |
Seller's Agent in 2025
Franklin Earley
Samson Properties
(571) 246-2657
2 in this area
91 Total Sales
Seller's Agent in 2025
Lana Garner
First Choice Realty
(804) 335-5080
1 in this area
103 Total Sales
Seller Co-Listing Agent in 2025
Eric Garner
First Choice Realty
(804) 715-7479
1 in this area
34 Total Sales
Buyer's Agent in 2025
Paisley Calvin
The Hogan Group Real Estate
(540) 320-5163
2 in this area
58 Total Sales
Source: Central Virginia Regional MLS
MLS Number: 2515086
APN: N000-0612-017
Disclaimer: Certain information contained herein is derived from information provided by parties other than Homes.com. All information provided is deemed reliable, but is not guaranteed to be accurate and should be independently verified.
All or a portion of th multiple Listing information is provided by the Central Virginia Regional Multiple Listing Service, LLC, from a copyrighted compilation of Listing s. All CVR MLS information provided is deemed reliable but is not guaranteed accurate. The compilation of Listings and each individual Listing are ©2026 Central Virginia Regional Multiple Listing Service, LLC. All rights reserved.
Ask me questions while you tour the home.