
Darrin Galyean
My Agent
(855) 695-7152
156 Total Sales
6 in University Heights
$65K - $220K Price Range


Estimated Value: $296,000 - $368,000
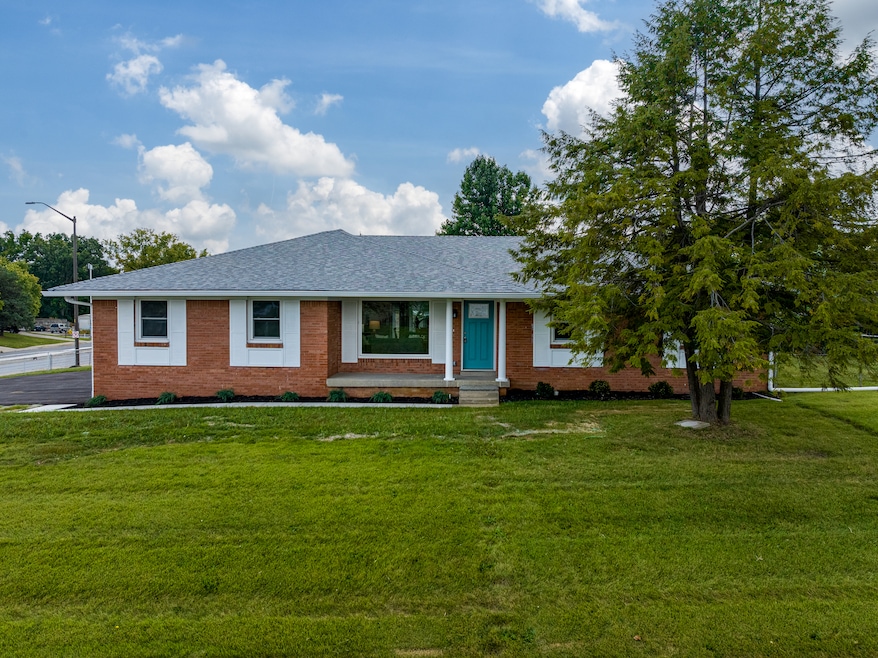
Gorgeously renovated 4-bed, 3-bath ranch brick home in University Heights near University of Indy. Beautiful new kitchen with stainless steel appliances & granite countertops. New luxury vinyl plank flooring in common areas, new carpet in bedrooms. Fresh interior paint, new fixtures & new lighting. Huge windows-tons of natural light. Waterproofed partially finished basement, great for recreation! New bathrooms, new electrical wiring & panel, new AC unit. Large 2-car garage, newly paved driveway. Huge grassy backyard is fully fenced & features a screened porch & deck. Covered porch in front. Great location!
Last Agent to Sell the Property
Living It Up Real Estate Brokerage Email: tday2014@comcast.net License #RB14048229 Listed on: 09/13/2023
Co-Listed By
Living It Up Real Estate Brokerage Email: tday2014@comcast.net License #RB19001173
Last Buyer's Agent
Robyn Agnew
RE/MAX Real Estate Prof
We collect this data history from publicly available records. To have your information removed, we recommend requesting removal directly through your county’s website.
Darrin Galyean
My Agent
(855) 695-7152
156 Total Sales
6 in University Heights
$65K - $220K Price Range
Chris Price
Keller Williams - Indy Metro South LLC
(463) 300-5631
505 Total Sales
4 in University Heights
$106,250 Price Range
Ilanit Gat
F.C. Tucker Company
(463) 238-4602
132 Total Sales
1 in University Heights
$119,000 Price
Neil Tremblett
F.C. Tucker Company
(930) 201-9498
64 Total Sales
1 in University Heights
$194,000 Price
Leslie Luebcke
Pursuit Realty, LLC
(855) 841-5139
60 Total Sales
2 in University Heights
$121K - $267K Price Range
Alicia McAvene
Highgarden Real Estate
(317) 854-4520
77 Total Sales
1 in University Heights
$207,000 Price
We collect this data history from publicly available records. To have your information removed, we recommend requesting removal directly through your county’s website.
| Date | Buyer | Sale Price | Title Company |
|---|---|---|---|
| $295,000 | First American Title | ||
| Suto Investments Llc | -- | None Listed On Document |
We collect this data history from publicly available records. To have your information removed, we recommend requesting removal directly through your county’s website.
| Date | Status | Borrower | Loan Amount |
|---|---|---|---|
| Open | $309,826 | ||
| Closed | Holloway Krystal N | $304,735 | |
| Previous Owner | Suto Investments Llc | $152,065 |
We collect this data history from publicly available records. To have your information removed, we recommend requesting removal directly through your county’s website.
| Date | Event | Price | List to Sale | Price per Sq Ft |
|---|---|---|---|---|
| 10/18/2023 10/18/23 | Sold | $295,000 | 0.0% | $120 / Sq Ft |
| 09/18/2023 09/18/23 | Pending | -- | -- | -- |
| 09/13/2023 09/13/23 | For Sale | $295,000 | -- | $120 / Sq Ft |
We collect this data history from publicly available records. To have your information removed, we recommend requesting removal directly through your county’s website.
| Year | Tax Paid | Tax Assessment Tax Assessment Total Assessment is a certain percentage of the fair market value that is determined by local assessors to be the total taxable value of land and additions on the property. | Land | Improvement |
|---|---|---|---|---|
| 2025 | $2,730 | $237,300 | $30,700 | $206,600 |
| 2024 | $2,851 | $239,400 | $30,700 | $208,700 |
| 2023 | $2,851 | $238,400 | $30,700 | $207,700 |
| 2022 | $2,737 | $218,200 | $30,700 | $187,500 |
| 2021 | $2,183 | $180,900 | $30,700 | $150,200 |
| 2020 | $1,877 | $164,300 | $30,700 | $133,600 |
| 2019 | $1,425 | $136,700 | $20,100 | $116,600 |
| 2018 | $1,628 | $145,400 | $20,100 | $125,300 |
| 2017 | $1,245 | $134,000 | $20,100 | $113,900 |
| 2016 | $961 | $120,400 | $20,100 | $100,300 |
| 2014 | $945 | $121,400 | $20,100 | $101,300 |
| 2013 | $1,221 | $150,900 | $14,600 | $136,300 |
TD
Seller's Agent in 2023
Thomas Day
Living It Up Real Estate
(812) 369-9504
1 in this area
2 Total Sales
Seller Co-Listing Agent in 2023
Rebekah Anderson
Living It Up Real Estate
(317) 342-2838
2 in this area
18 Total Sales
RA
Buyer's Agent in 2023
Robyn Agnew
RE/MAX
Source: MIBOR Broker Listing Cooperative®
MLS Number: 21943149
APN: 49-10-31-105-001.002-501
Disclaimer: Certain information contained herein is derived from information provided by parties other than Homes.com. All information provided is deemed reliable, but is not guaranteed to be accurate and should be independently verified.
All data is obtained from various sources and may not have been verified by broker or MLS GRID. Supplied Open House Information is subject to change without notice. All information should be independently reviewed and verified for accuracy. Properties may or may not be listed by the office/agent presenting the information. Some IDX listings have been excluded from this website.
Listings courtesy of MIBOR Broker Listing Cooperative® as distributed by MLS GRID.
Based on information submitted to the MLS GRID
Ask me questions while you tour the home.