
Seller's Agent in 2025
R. Austin Brasch
Compass
(310) 487-2707
29 Total Sales


Estimated Value: $815,000 - $885,884
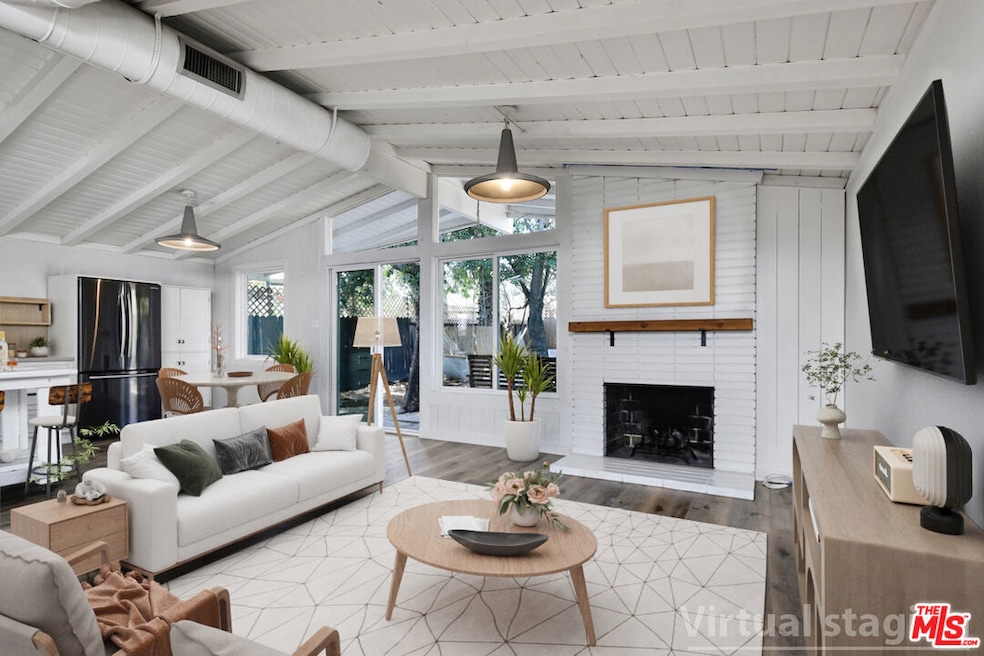
This beautifully remodeled single-story post and beam home blends timeless charm with thoughtful modern updates. With vaulted ceilings, an open-concept layout, a focal point decorative fireplace, and abundant natural light, the home offers a warm and inviting atmosphere throughout. The updated kitchen features quartz countertops, a custom backsplash, stainless steel range and hood, and stacking washer/dryer. Additional upgrades completed in 2019 include new HVAC, electric tankless water heater, updated plumbing, stylish new flooring (2025), remodeled bathrooms with quartz vanities, new windows, and fencing. Both the living area and spacious primary suite open to a serene and private backyard with plenty of room to add a pool or customize to your needs. The septic system and main line were upgraded and inspected in July 2021-- all fully permitted for peace of mind. Nestled in a tranquil setting that feels a world away, yet conveniently close to city amenities, this home is a true hidden gem.
Co-Listed By
Gina Michelle
The Agency License #01503003
We collect this data history from publicly available records. To have your information removed, we recommend requesting removal directly through your county’s website.
We collect this data history from publicly available records. To have your information removed, we recommend requesting removal directly through your county’s website.
| Date | Buyer | Sale Price | Title Company |
|---|---|---|---|
| $840,000 | Fidelity National Title | ||
| $800,000 | Lawyers Title | ||
| -- | Fidelity National Title Co | ||
| $474,500 | First American Title Company | ||
| $190,000 | Fidelity Van Nuys |
We collect this data history from publicly available records. To have your information removed, we recommend requesting removal directly through your county’s website.
| Date | Status | Borrower | Loan Amount |
|---|---|---|---|
| Closed | $795,000 | ||
| Closed | $798,000 | ||
| Closed | $770,000 | ||
| Closed | $393,400 | ||
| Closed | $379,592 |
We collect this data history from publicly available records. To have your information removed, we recommend requesting removal directly through your county’s website.
| Date | Event | Price | List to Sale | Price per Sq Ft | Prior Sale |
|---|---|---|---|---|---|
| 07/01/2025 07/01/25 | Sold | $840,000 | -3.3% | $600 / Sq Ft | |
| 05/30/2025 05/30/25 | Pending | -- | -- | -- | |
| 05/23/2025 05/23/25 | Price Changed | $869,000 | -3.2% | $621 / Sq Ft | |
| 04/24/2025 04/24/25 | For Sale | $898,000 | +12.3% | $641 / Sq Ft | |
| 08/25/2021 08/25/21 | Sold | $800,000 | +6.8% | $571 / Sq Ft | View Prior Sale |
| 08/13/2021 08/13/21 | Pending | -- | -- | -- | |
| 07/20/2021 07/20/21 | For Sale | $749,000 | -- | $535 / Sq Ft |
We collect this data history from publicly available records. To have your information removed, we recommend requesting removal directly through your county’s website.
| Year | Tax Paid | Tax Assessment Tax Assessment Total Assessment is a certain percentage of the fair market value that is determined by local assessors to be the total taxable value of land and additions on the property. | Land | Improvement |
|---|---|---|---|---|
| 2025 | $10,562 | $848,965 | $610,831 | $238,134 |
| 2024 | $10,302 | $832,319 | $598,854 | $233,465 |
| 2023 | $10,069 | $816,000 | $587,112 | $228,888 |
| 2022 | $9,513 | $800,000 | $575,600 | $224,400 |
| 2021 | $5,979 | $489,003 | $391,203 | $97,800 |
| 2020 | $6,029 | $483,990 | $387,192 | $96,798 |
| 2019 | $3,006 | $218,210 | $98,768 | $119,442 |
| 2018 | $2,776 | $213,932 | $96,832 | $117,100 |
| 2016 | $2,644 | $205,626 | $93,073 | $112,553 |
| 2015 | $2,603 | $202,538 | $91,675 | $110,863 |
| 2014 | $2,613 | $198,572 | $89,880 | $108,692 |
Seller's Agent in 2025
R. Austin Brasch
Compass
(310) 487-2707
29 Total Sales
G
Seller Co-Listing Agent in 2025
Gina Michelle
The Agency
S
Buyer's Agent in 2025
Steven Ghafouri
SaraVita Properties Inc
(310) 475-5779
6 Total Sales
J
Seller's Agent in 2021
Janet Morton
Engel & Völkers , Westlake Village
S
Seller Co-Listing Agent in 2021
Sheri Donovan
Engel & Völkers , Westlake Village
Buyer's Agent in 2021
F. Ron Smith
Compass
(310) 500-3931
400 Total Sales
Source: The MLS
MLS Number: 25529705
APN: 2007-002-008
Disclaimer: Certain information contained herein is derived from information provided by parties other than Homes.com. All information provided is deemed reliable, but is not guaranteed to be accurate and should be independently verified.
© 2026 The MLS™ - Combined L.A. Westside MLS (CLAW). All rights reserved. Based on information from The MLS™ - Combined L.A. Westside MLS (CLAW). All data, including all measurements and calculations of area, is obtained from various sources and has not been, and will not be, verified by broker or MLS. All information should be independently reviewed and verified for accuracy. Properties may or may not be listed by the office/agent presenting the information.
IDX information is provided exclusively for personal, non-commercial use, and may not be used for any purpose other than to identify prospective properties consumers may be interested in purchasing.
Information is deemed reliable but not guaranteed.
Ask me questions while you tour the home.