
Pamela Brown
ReeceNichols -The Village
(816) 441-7485
16 Total Sales
1 in Lee's Summit
$410,000 Price
Estimated Value: $415,000 - $557,000
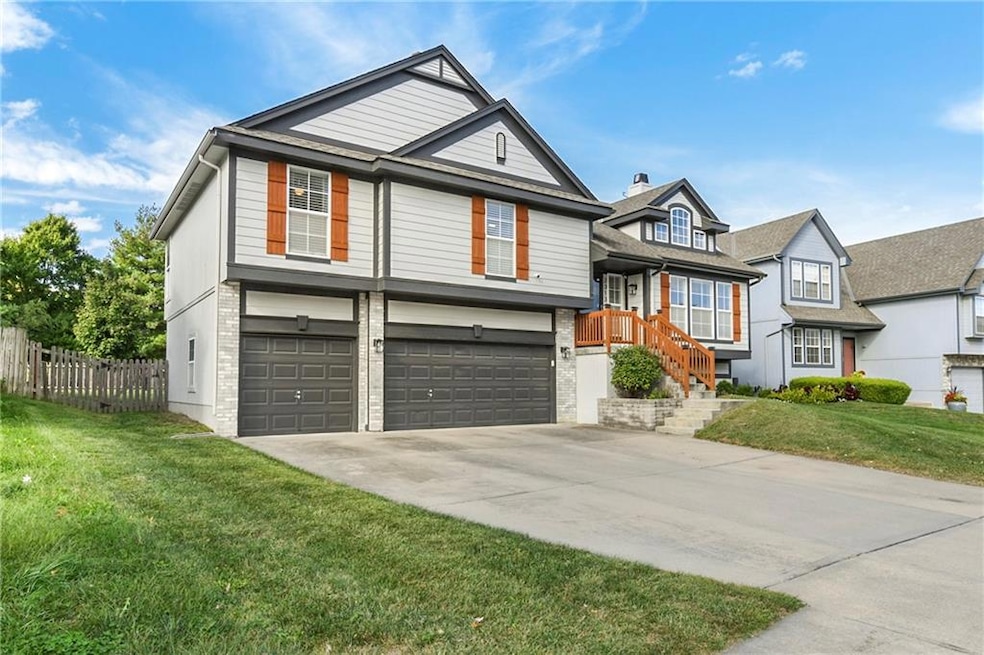
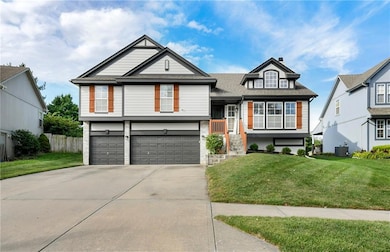
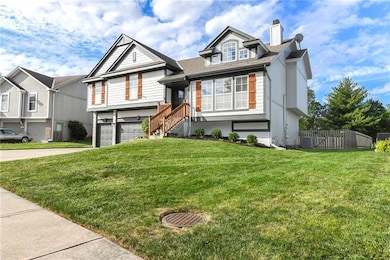
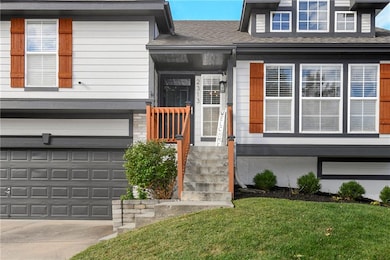
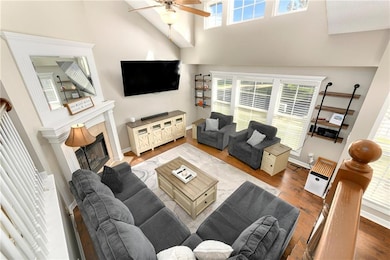
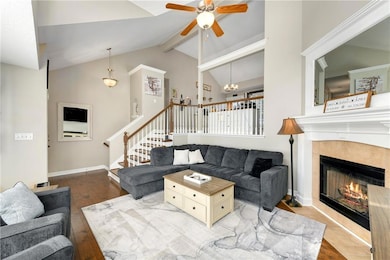
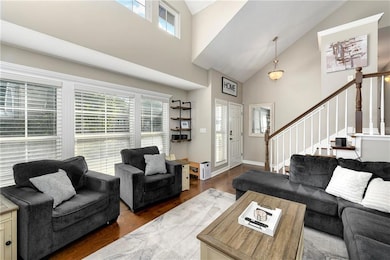
Plenty of time to move in before your first holiday feast lights up this much-sought-after Carriage Point gem, nestled on a peaceful cul-de-sac. 4 true bedrooms & 3 full baths! This beautiful front-to-back floor plan is expansive with its vaulted ceilings and staggered levels that allow natural light to beam in and kiss every inch of this updated home with fresh vitamin D. Also, a gas log fireplace in the living room adds instant warmth. Newer hand-scraped hardwood floors gleam throughout, tying in with the newer paint, sleek modern lighting, updated plumbing fixtures, and newer vinyl windows with included window treatments that elevate every room. The kitchen steals the show next, with bright white quartz countertops, backsplash, stainless steel appliances (all staying put), and a pantry loaded with pull-out shelving. That glass-top range? Effortless cleanup for your home's chef. Adjacent, the dining room flows onto the painted deck, w/ stairs descending to the patio. Spacious primary is a private escape, boasting a custom closet system in XL walk-in and an en-suite bath w/ double vanity, tiled floors, separate shower, and jetted tub—perfect for sinking into spa-like bliss on those unwind days. Laundry's right on the main level for everyday ease, sharing space with three more true bedrooms. The true fourth bedroom is an XL standout, doubling as prime flex space—a home office, playroom, or man cave—with direct walkout to the covered patio (sheltered by the painted deck overhead), complete with a custom bed-sized swing and string lights for outdoor ambiance & magic. From there, the lush, green yard unfolds, wrapped in a privacy fence for seclusion. The deep three-car garage stores vehicles and extra gear, while the sub-basement offers bonus square footage for storage, a future workout haven, or more flex uses. And location? Prime proximity to Lee's Summit schools, swift highway ramps, and a bounty of shopping & dining hotspots.
Last Agent to Sell the Property
Keller Williams Realty Partners Inc. Brokerage Phone: 913-685-2326 Listed on: 10/01/2025
Co-Listed By
Keller Williams Realty Partners Inc. Brokerage Phone: 913-685-2326 License #2014006519
We collect this data history from publicly available records. To have your information removed, we recommend requesting removal directly through your county’s website.
Pamela Brown
ReeceNichols -The Village
(816) 441-7485
16 Total Sales
1 in Lee's Summit
$410,000 Price
Tina Groumoutis
United Real Estate Kansas City
(816) 396-7472
56 Total Sales
1 in Lee's Summit
$339,000 Price
Executive Asset Properties Group
Keller Williams Realty Partners Inc.
(860) 969-2667
75 Total Sales
3 in Lee's Summit
$308K - $370K Price Range
Kathleen Markham
ReeceNichols - Leawood
(913) 529-6966
113 Total Sales
6 in Lee's Summit
$199K - $797K Price Range
Bob Henderson Team
ReeceNichols-KCN
(816) 319-0679
23 Total Sales
1 in Lee's Summit
$439,000 Price
Sherri Oaks
ReeceNichols - Lees Summit
(913) 270-0158
117 Total Sales
2 in Lee's Summit
$330K - $377K Price Range
We collect this data history from publicly available records. To have your information removed, we recommend requesting removal directly through your county’s website.
| Date | Buyer | Sale Price | Title Company |
|---|---|---|---|
| -- | Platinum Title | ||
| -- | None Listed On Document | ||
| -- | None Available | ||
| -- | Title 365 | ||
| -- | Chicago Title | ||
| -- | Kansas City Title | ||
| -- | Chicago Title Co |
We collect this data history from publicly available records. To have your information removed, we recommend requesting removal directly through your county’s website.
| Date | Status | Borrower | Loan Amount |
|---|---|---|---|
| Open | $402,550 | ||
| Previous Owner | $415,338 | ||
| Previous Owner | $171,600 | ||
| Previous Owner | $193,431 | ||
| Previous Owner | $164,000 |
We collect this data history from publicly available records. To have your information removed, we recommend requesting removal directly through your county’s website.
| Date | Event | Price | List to Sale | Price per Sq Ft | Prior Sale |
|---|---|---|---|---|---|
| 01/02/2026 01/02/26 | Sold | -- | -- | -- | |
| 11/22/2025 11/22/25 | Pending | -- | -- | -- | |
| 10/08/2025 10/08/25 | For Sale | $415,000 | -3.5% | $188 / Sq Ft | |
| 09/18/2023 09/18/23 | Sold | -- | -- | -- | View Prior Sale |
| 08/18/2023 08/18/23 | Pending | -- | -- | -- | |
| 08/11/2023 08/11/23 | For Sale | $429,900 | +72.7% | $172 / Sq Ft | |
| 10/09/2018 10/09/18 | Sold | -- | -- | -- | View Prior Sale |
| 09/01/2018 09/01/18 | Pending | -- | -- | -- | |
| 08/29/2018 08/29/18 | For Sale | $249,000 | -- | $129 / Sq Ft |
We collect this data history from publicly available records. To have your information removed, we recommend requesting removal directly through your county’s website.
| Year | Tax Paid | Tax Assessment Tax Assessment Total Assessment is a certain percentage of the fair market value that is determined by local assessors to be the total taxable value of land and additions on the property. | Land | Improvement |
|---|---|---|---|---|
| 2025 | $4,504 | $58,546 | $9,456 | $49,090 |
| 2024 | $4,472 | $62,383 | $6,950 | $55,433 |
| 2023 | $4,472 | $62,383 | $7,883 | $54,500 |
| 2022 | $3,574 | $44,270 | $6,422 | $37,848 |
| 2021 | $3,648 | $44,270 | $6,422 | $37,848 |
| 2020 | $3,510 | $42,188 | $6,422 | $35,766 |
| 2019 | $3,414 | $42,188 | $6,422 | $35,766 |
| 2018 | $1,482,216 | $38,888 | $6,412 | $32,476 |
| 2017 | $3,391 | $38,888 | $6,412 | $32,476 |
| 2016 | $3,323 | $37,715 | $7,049 | $30,666 |
| 2014 | -- | $35,069 | $7,046 | $28,023 |
Seller's Agent in 2026
Adam Butler
Keller Williams Realty Partners Inc.
(913) 940-2326
288 Total Sales
J
Seller Co-Listing Agent in 2026
Jassy Burk
Keller Williams Realty Partners Inc.
(913) 755-8232
62 Total Sales
H
Buyer's Agent in 2026
Hayley Lair
Worth Clark Realty
(913) 223-6946
24 Total Sales
Seller's Agent in 2023
Angela Hart
RE/MAX Elite, REALTORS
(816) 585-7330
78 Total Sales
C
Seller Co-Listing Agent in 2023
Caleb Foster
RE/MAX Elite, REALTORS
Buyer's Agent in 2023
Tanya Montez
ReeceNichols - Lees Summit
(816) 510-6077
47 Total Sales
Source: Heartland MLS
MLS Number: 2578539
APN: 53-940-05-17-00-0-00-000
Disclaimer: Certain information contained herein is derived from information provided by parties other than Homes.com. All information provided is deemed reliable, but is not guaranteed to be accurate and should be independently verified.
All data is obtained from various sources and may not have been verified by broker or MLS GRID. Supplied Open House Information is subject to change without notice. All information should be independently reviewed and verified for accuracy. Properties may or may not be listed by the office/agent presenting the information. Some IDX listings have been excluded from this website. Prices displayed on all Sold listings are the Last Known Listing Price and may not be the actual selling price.
Listings courtesy of Heartland MLS as distributed by MLS GRID.
Based on information submitted to the MLS GRID
Listing Information presented by local MLS brokerage: TEN-X, INC., local REALTOR®- Arlene Richardson - (888) 952-6393
Ask me questions while you tour the home.