NOT LISTED FOR SALE

Estimated Value: $424,412

4 Beds
2.5 Baths
2,457 Sq Ft
$173/Sq Ft Est. Value

Sale Details

Date Sold: December 5, 2018

Current estimated payment $2,790 / mo

24 Days on Market

Highlights

  • Deck
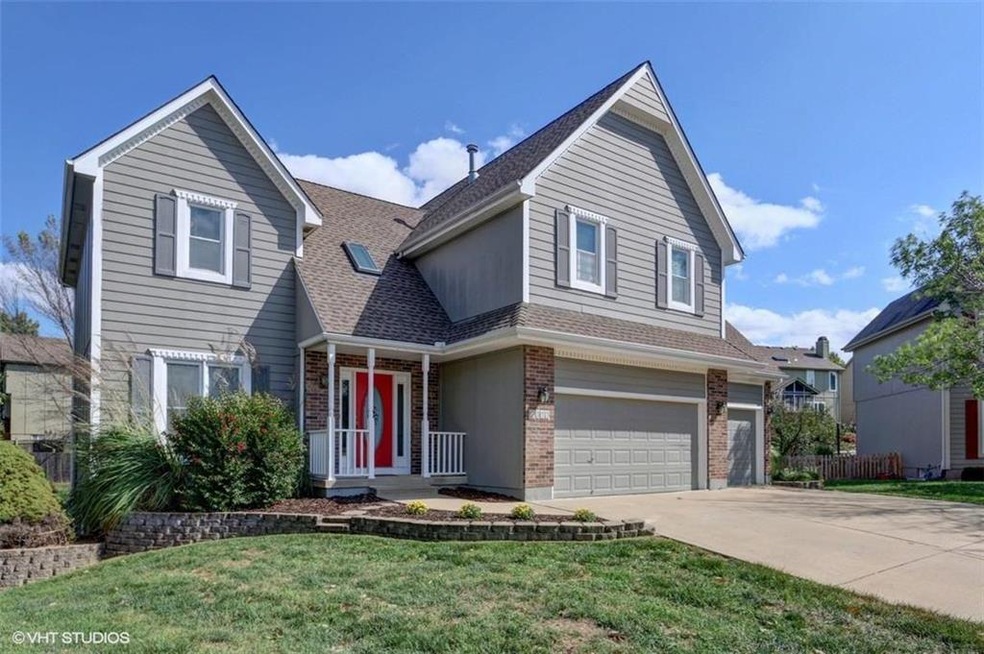
  • Traditional Architecture
  • Whirlpool Bathtub
  • Vaulted Ceiling
  • Wood Flooring
  • Great Room with Fireplace

About This Home

As of December 2018

Open concept - check! Large kitchen - check! Gas range - check! 3 car garage - check! Windows replaced - check! Newer roof - check! Daylight basement - check! Cul-de-sac - Check! If we're checking your boxes, bring your check book!!

Last Agent to Sell the Property

Monique Exposito

Compass Realty Group License #1999106009 Listed on: 10/04/2018

Compass Realty Group

Last Buyer's Agent

Jane Bollin

Weichert, Realtors Welch & Co. License #1999127100

Weichert, Realtors Welch & Co.
Create a Home Valuation Report for This Property
The Home Valuation Report is an in-depth analysis detailing your home's value as well as a comparison with similar homes in the area

Home Details

Home Type

  • Single Family

Est. Annual Taxes

  • $3,852

Year Built

  • Built in 1995

Lot Details

  • 8,849 Sq Ft Lot
  • Cul-De-Sac

HOA Fees

  • $29 Monthly HOA Fees

Parking

  • 3 Car Attached Garage
  • Front Facing Garage
  • Garage Door Opener

Home Design

  • Traditional Architecture
  • Concrete Foundation
  • Brick Frame
  • Composition Roof

Interior Spaces

  • 2-Story Property
  • Wet Bar: Carpet, Ceiling Fan(s), Shades/Blinds, Walk-In Closet(s), Cathedral/Vaulted Ceiling, Hardwood, Pantry, Fireplace
  • Built-In Features: Carpet, Ceiling Fan(s), Shades/Blinds, Walk-In Closet(s), Cathedral/Vaulted Ceiling, Hardwood, Pantry, Fireplace
  • Vaulted Ceiling
  • Ceiling Fan: Carpet, Ceiling Fan(s), Shades/Blinds, Walk-In Closet(s), Cathedral/Vaulted Ceiling, Hardwood, Pantry, Fireplace
  • Skylights
  • Gas Fireplace
  • Thermal Windows
  • Shades
  • Plantation Shutters
  • Drapes & Rods
  • Great Room with Fireplace
  • Formal Dining Room
  • Fire and Smoke Detector
  • Laundry Room

Kitchen

  • Eat-In Kitchen
  • Gas Oven or Range
  • Microwave
  • Dishwasher
  • Granite Countertops
  • Laminate Countertops
  • Wood Stained Kitchen Cabinets
  • Disposal

Flooring

  • Wood
  • Wall to Wall Carpet
  • Linoleum
  • Laminate
  • Stone
  • Ceramic Tile
  • Luxury Vinyl Plank Tile
  • Luxury Vinyl Tile

Bedrooms and Bathrooms

  • 4 Bedrooms
  • Cedar Closet: Carpet, Ceiling Fan(s), Shades/Blinds, Walk-In Closet(s), Cathedral/Vaulted Ceiling, Hardwood, Pantry, Fireplace
  • Walk-In Closet: Carpet, Ceiling Fan(s), Shades/Blinds, Walk-In Closet(s), Cathedral/Vaulted Ceiling, Hardwood, Pantry, Fireplace
  • Double Vanity
  • Whirlpool Bathtub
  • Carpet

Basement

  • Basement Fills Entire Space Under The House
  • Sump Pump
  • Natural lighting in basement

Outdoor Features

  • Deck
  • Enclosed Patio or Porch

Schools

  • Highland Park Elementary School
  • Lee's Summit High School

Utilities

  • Forced Air Heating and Cooling System

Listing and Financial Details

  • Assessor Parcel Number 60-340-02-52-00-0-00-000

Community Details

Overview

  • Association fees include trash pick up
  • Somerset At Charleston Park Subdivision

Recreation

  • Community Pool

Home Details

Home Type

Single Family

Est. Annual Taxes

$3,852

Year Built

Built in 1995

Lot Details

8,849 Sq Ft Lot

HOA Fees

$29 per month

Parking

3

Listing Details

  • Property Type: Residential
  • Property Sub Type: Single Family
  • Age Description: 21-30 Years
  • Legal Description: SOMERSET AT CHARLESTON PARK 7TH PLAT LOTS 174-222, TRS L & M LOT 199
  • Year Built: 1995
  • Above Grade Finished Sq Ft: 1476.00
  • Architectural Style: Traditional
  • Dining Area Features: Eat-In Kitchen, Formal
  • Exclude From Reports: No
  • Fireplaces: 1
  • Floor Plan Features: 2 Stories
  • Internet Address Display: Yes
  • Internet Automated Valuation Dis: No
  • Internet Consumer Comment: No
  • Internet Entire Listing Display: Yes
  • List Agent Full Name: Monique Exposito
  • List Office Mls Id: KCH 02
  • List Office Name: BHG Kansas City Homes
  • List Office Phone: 913-345-3000
  • Living Area: 2457.00
  • Maintenance Provided: No
  • Mls Status: Sold
  • Other Room Features: Great Room
  • Special Documents Required: No
  • Tax Total Amount: 3852
  • Value Range Pricing: No
  • Special Features: None

Interior Features

  • Interior Amenities: Ceiling Fan(s), Pantry, Skylight(s), Stained Cabinets, Walk-In Closet, Whirlpool Tub
  • Fireplace Features: Gas, Great Room
  • Basement: Concrete, Daylight, Full, Sump Pump
  • Above Grade Finished Area Units: Square Feet
  • Appliances: Dishwasher, Disposal, Microwave, Rng/Oven- Gas
  • Basement: Yes
  • Below Grade Sq Ft: 981.00
  • Fireplace: Yes
  • Flooring: Wood Floors
  • Laundry Features: Bedroom Level, Laundry Room
  • Window Features: Thermal Windows

Beds/Baths

  • Full Bathrooms: 2
  • Half Bathrooms: 1
  • Bedrooms: 4

Exterior Features

  • Exclusions: No
  • Roof: Composition
  • Construction Materials: Brick & Frame
  • Patio And Porch Features: Deck, Porch

Garage/Parking

  • Garage Spaces: 3
  • Garage: Yes
  • Parking Features: Attached, Gar Door Opener, Garage Faces Front

Utilities

  • Cooling: Central Electric
  • Heating: Forced Air Gas
  • Sewer: City/Public
  • Telecommunications: Cable - Available, High Speed Internet - Available
  • Cooling: Yes
  • Security Features: Smoke Detector
  • Water Source: City/Public

Condo/Co-op/Association

  • Association Amenities: Swimming Pool
  • Association Fee: 350
  • Association Fee Frequency: Annually
  • Association Fee Includes: Trash Pick Up

Schools

  • Middle/Junior School: Pleasant Lea

Lot Info

  • In Floodplain: No
  • Lot Features: Cul-De-Sac
  • Lot Size Area Units: Square Feet
  • Lot Size Sq Ft: 8849.00
  • Parcel Number: 60-340-02-52-00-0-00-000
  • Property Attached: No
  • Subdivision Name: Somerset At Charleston Park

Tax Info

  • Tax Abatement: No
  • Tax Annual Amount: 3852.00

MLS Schools

  • Elementary School: Highland Park
  • School District: Lee's Summit
  • High School: Lee's Summit

Ownership History

We collect this data history from publicly available records. To have your information removed, we recommend requesting removal directly through your county’s website.

Date Name Owned For Owner Type

Purchase Details

Closed on
Jul 9, 2021
Sold by
Bought by
Current Estimated Value
$424,412

Home Financials for this Owner

Home Financials are based on the most recent Mortgage that was taken out on this home.
Original Mortgage
$224,000
Outstanding Balance
$157,373
Interest Rate
2.2%
Mortgage Type
New Conventional
Estimated Equity
$267,039

Purchase Details

Listed on
Oct 4, 2018
Closed on
Dec 4, 2018
Sold by
Bought by
Seller's Agent
Monique Exposito
Compass Realty Group
Buyer's Agent
Jane Bollin
Weichert, Realtors Welch & Co.
List Price
$249,000

Home Financials for this Owner

Home Financials are based on the most recent Mortgage that was taken out on this home.
Avg. Annual Appreciation
7.92%

Purchase Details

Closed on
Mar 26, 1996
Sold by
Bought by

Purchase Details

Closed on
Nov 15, 1995
Sold by
Bought by
Source: Public Records

Home Values in the Area

Source: Public Records

Average Home Value in this Area


Source: Public Records

Agents Specializing in Lees Summit, MO

See All Agents

Purchase History

We collect this data history from publicly available records. To have your information removed, we recommend requesting removal directly through your county’s website.

Date Buyer Sale Price Title Company
-- Trusted Title & Closing
-- None Available
-- Security Land Title Company
-- --
Source: Public Records

Mortgage History

We collect this data history from publicly available records. To have your information removed, we recommend requesting removal directly through your county’s website.

Date Status Borrower Loan Amount
Open $224,000
Source: Public Records

Property History

We collect this data history from publicly available records. To have your information removed, we recommend requesting removal directly through your county’s website.

Date Event Price List to Sale Price per Sq Ft
12/05/2018 12/05/18 Sold -- -- --
10/28/2018 10/28/18 Pending -- -- --
10/12/2018 10/12/18 Price Changed $239,000 -4.0% $97 / Sq Ft
10/04/2018 10/04/18 For Sale $249,000 -- $101 / Sq Ft
Source: Heartland MLS

Tax History

We collect this data history from publicly available records. To have your information removed, we recommend requesting removal directly through your county’s website.

Year Tax Paid Tax Assessment Tax Assessment Total Assessment is a certain percentage of the fair market value that is determined by local assessors to be the total taxable value of land and additions on the property. Land Improvement
2026 $5,179 $71,233 $9,950 $61,283
2025 $5,179 $71,233 $9,950 $61,283
2024 $4,755 $66,331 $6,637 $59,694
2023 $4,755 $66,331 $8,476 $57,855
2022 $4,387 $54,340 $6,308 $48,032
2021 $4,477 $54,340 $6,308 $48,032
2020 $4,299 $51,671 $6,308 $45,363
2019 $4,182 $51,671 $6,308 $45,363
2018 $3,852 $44,172 $4,027 $40,145
2017 $3,852 $44,172 $4,027 $40,145
2016 $3,548 $40,272 $4,950 $35,322
2014 $3,549 $39,482 $4,852 $34,630
Source: Public Records

Agents Affiliated with this Home

  • Section Image
  • Section Image
See All Agents

Map

Source: Heartland MLS

MLS Number: 2133007

Heartland MLS

APN: 60-340-02-52-00-0-00-000

Your Personal Tour Guide

Ask me questions while you tour the home.