
Amanda Allsup
RE/MAX Traders Unlimited
(309) 857-7665
91 Total Sales
20 in North Peoria
$62K - $470K Price Range
Estimated Value: $322,000 - $349,000
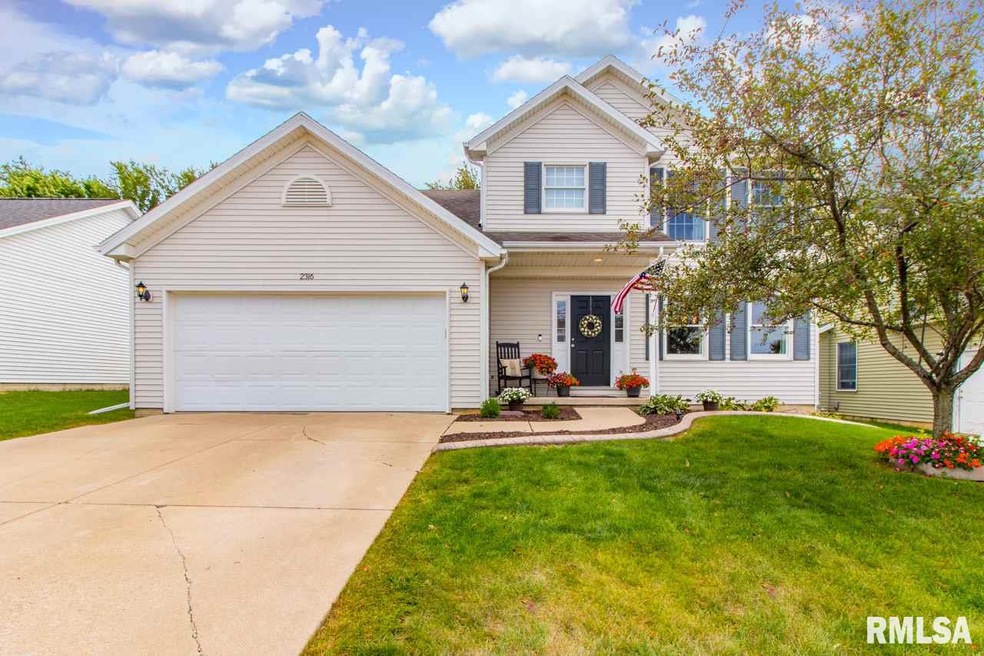
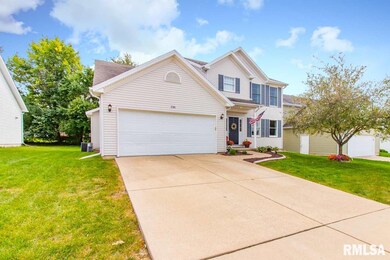
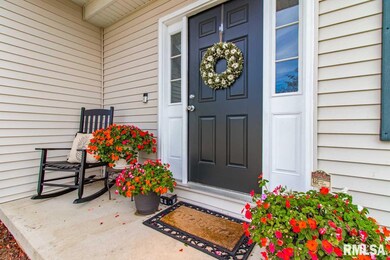
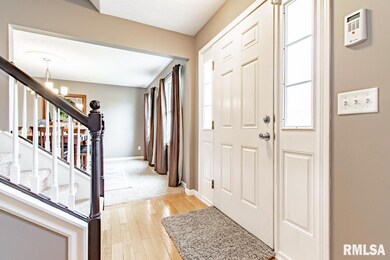
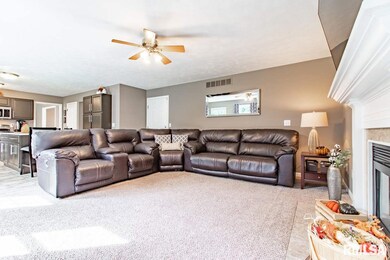
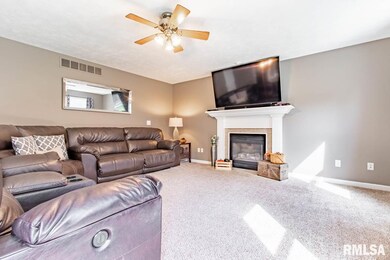
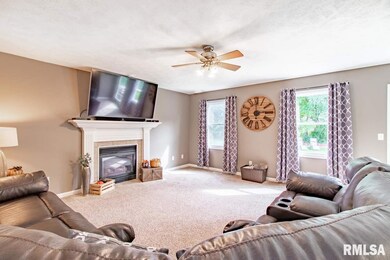
With a 4 minute walk to Hickory Grove School, THIS is the one! Enjoy a NEW kitchen w/stunning quartz counters, new oversized island, pantry & stainless steel appliances that stay. Awesome finished basement completed in '18, w/rec & family rooms, bath pre-studded & roughed-in, plus oversize storage. Oversized master features HUGE master bath & walk-in closet. 2nd floor laundry & Nest thermostat make life easy, along w/oversized closets in all bedrooms. '16-'18 updates include entire kitchen, finished basement, hot water heater, modern knobs/hinges/light fixtures, closet organizers & playset.
Last Agent to Sell the Property
Coldwell Banker Real Estate Group License #475.126081 Listed on: 01/07/2019
We collect this data history from publicly available records. To have your information removed, we recommend requesting removal directly through your county’s website.
Amanda Allsup
RE/MAX Traders Unlimited
(309) 857-7665
91 Total Sales
20 in North Peoria
$62K - $470K Price Range
Shannan Werckle
eXp Realty
(309) 316-7382
70 Total Sales
23 in North Peoria
$32K - $712K Price Range
JD Gieson
RE/MAX of Rock Valley
(815) 456-8596
491 Total Sales
2 in North Peoria
$155,000 Price Range
Debra Miller
eXp Realty
(309) 322-7172
50 Total Sales
5 in North Peoria
$145K - $235K Price Range
Kayla Easley
eXp Realty - Chicago North Ave
(331) 215-9689
86 Total Sales
1 in North Peoria
$117,000 Price
Nancy Brown
Jim Maloof Realty, Inc.
(309) 315-3247
112 Total Sales
3 in North Peoria
$130K - $575K Price Range
We collect this data history from publicly available records. To have your information removed, we recommend requesting removal directly through your county’s website.
| Date | Buyer | Sale Price | Title Company |
|---|---|---|---|
| $214,900 | None Listed On Document |
We collect this data history from publicly available records. To have your information removed, we recommend requesting removal directly through your county’s website.
| Date | Status | Borrower | Loan Amount |
|---|---|---|---|
| Open | $211,007 |
We collect this data history from publicly available records. To have your information removed, we recommend requesting removal directly through your county’s website.
| Date | Event | Price | List to Sale | Price per Sq Ft | Prior Sale |
|---|---|---|---|---|---|
| 05/31/2019 05/31/19 | Pending | -- | -- | -- | |
| 05/28/2019 05/28/19 | Sold | $214,900 | 0.0% | $88 / Sq Ft | |
| 05/08/2019 05/08/19 | Off Market | $214,900 | -- | -- | |
| 04/24/2019 04/24/19 | Pending | -- | -- | -- | |
| 04/19/2019 04/19/19 | Price Changed | $214,900 | -2.3% | $88 / Sq Ft | |
| 02/14/2019 02/14/19 | Price Changed | $219,900 | -2.2% | $90 / Sq Ft | |
| 01/07/2019 01/07/19 | For Sale | $224,900 | +5.6% | $92 / Sq Ft | |
| 07/17/2015 07/17/15 | Sold | $213,000 | -2.7% | $107 / Sq Ft | View Prior Sale |
| 06/16/2015 06/16/15 | Pending | -- | -- | -- | |
| 05/29/2015 05/29/15 | For Sale | $219,000 | -- | $110 / Sq Ft |
We collect this data history from publicly available records. To have your information removed, we recommend requesting removal directly through your county’s website.
| Year | Tax Paid | Tax Assessment Tax Assessment Total Assessment is a certain percentage of the fair market value that is determined by local assessors to be the total taxable value of land and additions on the property. | Land | Improvement |
|---|---|---|---|---|
| 2026 | $878 | $8,051 | $295 | $7,756 |
| 2025 | $804 | $7,669 | $272 | $7,397 |
| 2024 | $790 | $7,304 | $202 | $7,102 |
| 2023 | $790 | $6,956 | $226 | $6,730 |
| 2022 | $692 | $6,624 | $114 | $6,510 |
| 2021 | $726 | $6,309 | $67 | $6,242 |
| 2020 | $709 | $6,008 | $67 | $5,941 |
| 2019 | $597 | $5,722 | $51 | $5,671 |
| 2018 | $550 | $5,450 | $50 | $5,400 |
| 2017 | $490 | $5,450 | $50 | $5,400 |
| 2016 | $466 | $4,943 | $39 | $4,904 |
| 2015 | $406 | $4,708 | $244 | $4,464 |
| 2014 | $406 | $4,484 | $230 | $4,254 |
Seller's Agent in 2019
Stephanie Gehrig
Coldwell Banker Real Estate Group
(309) 645-6293
65 in this area
275 Total Sales
Buyer's Agent in 2019
Ryan Blackorby
Jim Maloof Realty, Inc.
(309) 657-6787
94 in this area
771 Total Sales
Seller's Agent in 2015
Linda Kepple
Keller Williams Premier Realty
(309) 303-5742
211 in this area
536 Total Sales
NM
Buyer's Agent in 2015
Nick Maloof
Jim Maloof Realty, Inc.
Source: RMLS Alliance
MLS Number: RMAPA1200835
APN: 09-30-201-022
Disclaimer: Certain information contained herein is derived from information provided by parties other than Homes.com. All information provided is deemed reliable, but is not guaranteed to be accurate and should be independently verified.
All data is obtained from various sources and may not have been verified by broker or MLS GRID. Supplied Open House Information is subject to change without notice. All information should be independently reviewed and verified for accuracy. Properties may or may not be listed by the office/agent presenting the information. Some IDX listings have been excluded from this website.IDX information is provided exclusively for personal, non-commercial use, and may not be used for any purpose other than to identify prospective properties consumers may be interested in purchasing. Information is deemed reliable but not guaranteed.
Listings courtesy of RMLS Alliance as distributed by MLS GRID.
Based on information submitted to the MLS GRID
Ask me questions while you tour the home.