
Sharon Terhune
eXp Realty
(623) 233-0816
42 Total Sales
1 in Alhambra
$1,225,000 Price

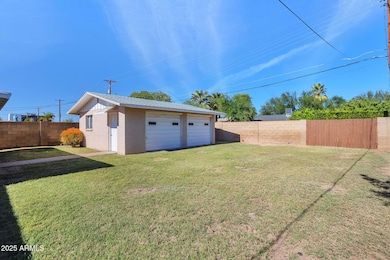
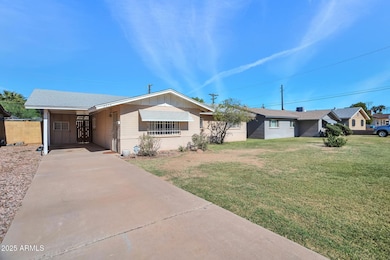
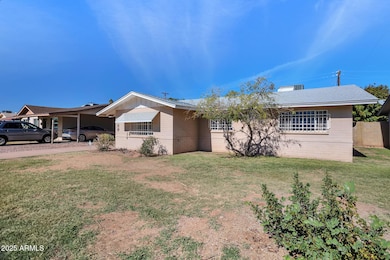
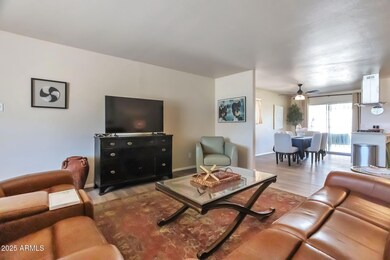
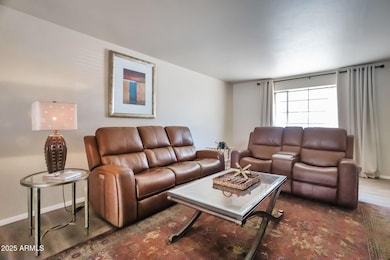
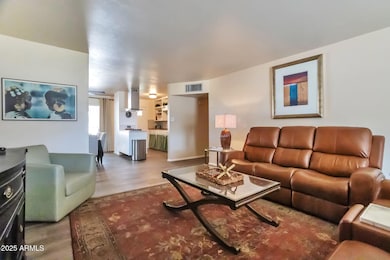
AMAZING & AFFORDABLE — NO HOA! Welcome home to this charming Move-in ready 3 bed, 2 bath gem featuring a Large Backyard 2 Car Garage — perfect for your future ADU, Guest Casita, Home Office, or Workshop! With an RV Gate and a spacious lot, you'll have plenty of room for all your toys, projects, and gatherings. Inside, you'll find a bright Eat-in Kitchen, a Spacious Great Room, and three beautifully upgraded bedrooms. Step outside to a Huge Backyard with a Covered Patio, ideal for relaxing evenings or weekend barbecues. Enjoy comfort year-round with a Goodman A/C unit already in place.
Located just minutes from Christown Shopping Center, Washington High School, and a Large City Park complete with Tennis Courts and Picnic areas, this home offers convenience and community. Plus, you're only 20 minutes from Downtown Phoenix and Sky Harbor Airport! This family-friendly home has everything you've been looking for Space, Flexibility, and Freedom with no HOA. Come see it today and make it yours!
Last Agent to Sell the Property
Tipton Realty License #BR526390000 Listed on: 11/07/2025
We collect this data history from publicly available records. To have your information removed, we recommend requesting removal directly through your county’s website.
Sharon Terhune
eXp Realty
(623) 233-0816
42 Total Sales
1 in Alhambra
$1,225,000 Price
Amanda Elliott
HomeSmart
(888) 782-4164
27 Total Sales
2 in Alhambra
$409K - $949K Price Range
Fabiola Aboyte
HomeSmart
(888) 606-5680
165 Total Sales
6 in Alhambra
$320K - $400K Price Range
Diane Webber
My Home Group Real Estate
(623) 263-1621
78 Total Sales
2 in Alhambra
$445K - $490K Price Range
Brandon Alsayed
DeLex Realty
(877) 719-5056
92 Total Sales
2 in Alhambra
$193K - $225K Price Range
Erin Rose
eXp Realty
(520) 462-5005
111 Total Sales
1 in Alhambra
$410,000 Price
We collect this data history from publicly available records. To have your information removed, we recommend requesting removal directly through your county’s website.
| Date | Type | Sale Price | Title Company |
|---|---|---|---|
| Warranty Deed | $335,000 | Old Republic Title Agency | |
| Cash Sale Deed | $96,000 | Capital Title Agency Inc | |
| Quit Claim Deed | -- | -- | |
| Interfamily Deed Transfer | -- | North American Title Agency | |
| Interfamily Deed Transfer | -- | North American Title Agency | |
| Interfamily Deed Transfer | -- | North American Title Agency | |
| Interfamily Deed Transfer | -- | -- |
We collect this data history from publicly available records. To have your information removed, we recommend requesting removal directly through your county’s website.
| Date | Status | Loan Amount | Loan Type |
|---|---|---|---|
| Open | $324,950 | New Conventional | |
| Closed | $324,950 | New Conventional |
We collect this data history from publicly available records. To have your information removed, we recommend requesting removal directly through your county’s website.
| Date | Event | Price | List to Sale | Price per Sq Ft |
|---|---|---|---|---|
| 01/02/2026 01/02/26 | Sold | $335,000 | +3.1% | $263 / Sq Ft |
| 11/11/2025 11/11/25 | Pending | -- | -- | -- |
| 11/07/2025 11/07/25 | For Sale | $324,900 | -- | $255 / Sq Ft |
We collect this data history from publicly available records. To have your information removed, we recommend requesting removal directly through your county’s website.
| Year | Tax Paid | Tax Assessment Tax Assessment Total Assessment is a certain percentage of the fair market value that is determined by local assessors to be the total taxable value of land and additions on the property. | Land | Improvement |
|---|---|---|---|---|
| 2025 | $1,272 | $10,009 | ||
| 2024 | $1,202 | $9,532 | ||
| 2023 | $1,202 | $26,600 | $5,320 | $21,280 |
| 2022 | $1,163 | $17,370 | $3,470 | $13,900 |
| 2021 | $1,178 | $17,650 | $3,530 | $14,120 |
| 2020 | $1,148 | $15,260 | $3,050 | $12,210 |
| 2019 | $1,127 | $13,430 | $2,680 | $10,750 |
| 2018 | $1,098 | $12,570 | $2,510 | $10,060 |
| 2017 | $1,092 | $10,300 | $2,060 | $8,240 |
| 2016 | $1,072 | $9,510 | $1,900 | $7,610 |
| 2015 | $993 | $8,510 | $1,700 | $6,810 |
Seller's Agent in 2026
Jeffery Tipton
Tipton Realty
(480) 216-9966
2 in this area
61 Total Sales
Buyer's Agent in 2026
Vera Oliveira
HomeSmart
(602) 292-4428
5 in this area
139 Total Sales
Source: Arizona Regional Multiple Listing Service (ARMLS)
MLS Number: 6944473
APN: 156-07-045
Disclaimer: Certain information contained herein is derived from information provided by parties other than Homes.com. All information provided is deemed reliable, but is not guaranteed to be accurate and should be independently verified.
All information should be verified by the recipient and none is guaranteed as accurate by ARMLS
Listing Information presented by local MLS brokerage: Ten-X, local REALTOR®- Arlene Richardson - (888)-952-6393
Ask me questions while you tour the home.