NOT LISTED FOR SALE

Estimated Value: $527,000 - $603,889

3 Beds
3 Baths
3,336 Sq Ft
$169/Sq Ft Est. Value

Sale Details

Date Sold: May 23, 2018

Last sale price $419,900 $126 Per Sq Ft

Est. 40% increase in value since last sale

Current estimated payment $3,700 / mo

11 Days on Market

Highlights

  • RV Access or Parking
  • Wood Flooring
  • Separate Formal Living Room
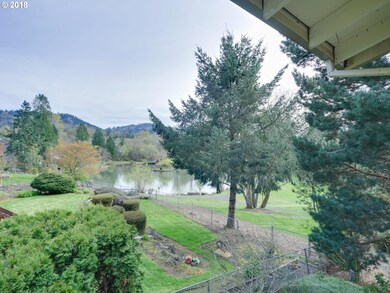
  • Lake View
  • 2 Fireplaces
  • 4-minute walk to Butler Creek Park

About This Home

As of May 2018

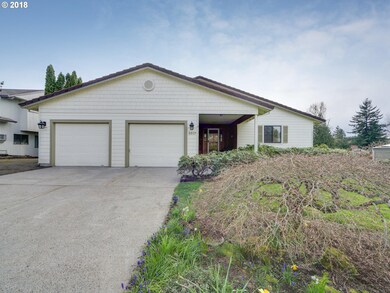
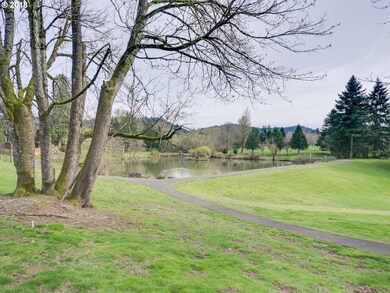
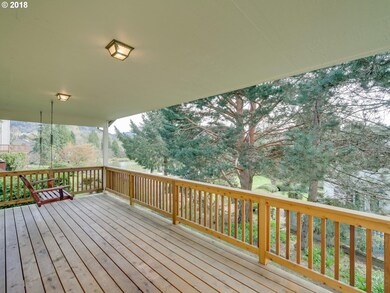
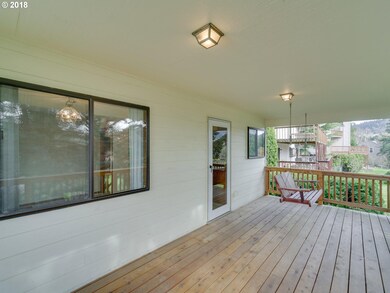
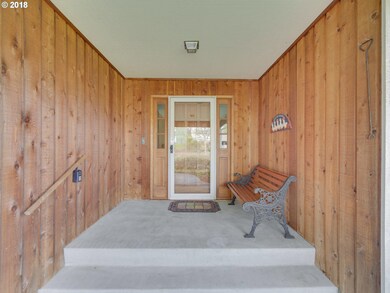
Large Day Ranch with a Lake View ~! Spacious and open 3 bedroom, 3 full bath home with newer carpet,2 fireplaces,including a elevator for firewood ease,large kitchen with eating area & lots of cabinets plus a walk-in pantry,23 X 11 cedar covered deck,storage everywhere,tile roof & hardy plank siding,plus a small RV area, convenient location next to Butler creek Park, a bird watchers paradise, view the virtual tour for additional photos!

Last Agent to Sell the Property

Bill Bailey

RE/MAX Advantage Group License #931000256 Listed on: 04/06/2018

RE/MAX Advantage Group

Last Buyer's Agent

Deserie Fernbaugh Daniels

Coldwell Banker Bain License #200503132

Coldwell Banker Bain

Home Details

Home Type

  • Single Family

Est. Annual Taxes

  • $4,804

Year Built

  • Built in 1984

Lot Details

  • 7,840 Sq Ft Lot
  • Level Lot
  • Private Yard

HOA Fees

  • $8 Monthly HOA Fees

Parking

  • 2 Car Attached Garage
  • Garage Door Opener
  • Driveway
  • RV Access or Parking

Home Design

  • Tile Roof
  • Cement Siding

Interior Spaces

  • 3,336 Sq Ft Home
  • 2-Story Property
  • Elevator
  • Ceiling Fan
  • 2 Fireplaces
  • Wood Burning Fireplace
  • Entryway
  • Family Room
  • Separate Formal Living Room
  • Dining Room
  • Utility Room
  • Lake Views
  • Finished Basement
  • Basement Fills Entire Space Under The House
  • Storm Doors

Kitchen

  • Free-Standing Range
  • Plumbed For Ice Maker
  • Dishwasher
  • Disposal

Flooring

  • Wood
  • Wall to Wall Carpet
  • Laminate
  • Vinyl

Bedrooms and Bathrooms

  • 3 Bedrooms

Outdoor Features

  • Covered Deck
  • Patio
  • Shed
  • Porch

Schools

  • West Gresham Elementary School
  • Dexter Mccarty Middle School
  • Gresham High School

Utilities

  • Forced Air Heating and Cooling System
  • Heating System Uses Gas
  • Electric Water Heater

Listing and Financial Details

  • Home warranty included in the sale of the property
  • Assessor Parcel Number R213713

Community Details

Overview

  • Marpol Ridge Subdivision

Amenities

  • Common Area

Home Details

Home Type

Single Family

Est. Annual Taxes

$4,804

Year Built

Built in 1984

Lot Details

7,840 Sq Ft Lot

HOA Fees

$8 per month

Parking

2

Listing Details

  • Standard Status: Closed
  • MLS Status: Sold
  • Property Type: Residential
  • Stories: 2
  • Warranty: HomeWarranty
  • Year Built: 1984
  • Property Condition: Resale
  • Property Sub Type: SingleFamilyResidence
  • Architectural Style: DaylightRanch
  • New Construction: No
  • Property Attached Yn: No
  • Current Price For Status: 419900.0
  • Open House: No
  • Room 10 Features: Fireplace
  • Room 11 Features: EatingArea,Pantry
  • Room 12 Features: Fireplace
  • Room 13 Features: CeilingFan
  • Room 9 Features: Formal
  • Special Features: VirtualTour

Interior Features

  • Total Bathrooms: 3.0
  • Fireplaces: 2
  • Interior Amenities: CeilingFan, Elevator, GarageDoorOpener, LaminateFlooring, VinylFloor, WalltoWallCarpet, WoodFloors
  • Room 4 Description: UtilityRoom
  • Room 4 Level: Lower
  • Room 5 Description: UtilityRoom
  • Room 5 Level: Lower
  • Room 6 Description: Entry
  • Room 6 Level: Main
  • Basement: Finished, FullBasement
  • Appliances: Dishwasher, Disposal, FreeStandingRange, FreeStandingRefrigerator, Pantry, PlumbedForIceMaker
  • Full Bathrooms: 3
  • Total Bedrooms: 3
  • Fireplace Features: WoodBurning
  • Fireplace: Yes
  • Association Contact: To Follow
  • BathroomsFullLowerLevel: 1
  • Main Level Full Bathrooms: 2
  • BathroomsTotalLowerLevel: 1.0
  • BathroomsTotalMainLevel: 2.0
  • BathroomsTotalUpperLevel: 0.0
  • Lot Size Range: SqFt7000to9999
  • Additional Room 10 Level: Lower
  • Room 11 Level: Main
  • Room 12 Level: Main
  • Room 13 Level: Main
  • Room 7 Description: _2ndBedroom
  • Additional Room 7 Level: Main
  • Room 8 Description: _3rdBedroom
  • Additional Room 8 Level: Lower
  • Room 9 Description: DiningRoom
  • Additional Room 9 Level: Main

Exterior Features

  • Exterior Description: CementSiding
  • Exterior Features: CoveredDeck, Patio, Porch, StormDoor, ToolShed, Yard
  • Lot Size: 7,000 to 9,999 SqFt
  • View: Yes
  • Lot Features: GentleSloping, Level
  • Disclosures: Disclosure
  • Home Warranty: Yes
  • Roof: Tile
  • View: Lake

Garage/Parking

  • Garage Type: Attached
  • Parking Description: Driveway, RVAccessParking
  • Attached Garage: Yes
  • Garage Spaces: 2.0
  • Total Parking Spaces: 2.0

Utilities

  • Fuel Description: Gas
  • Hot Water: Electricity
  • Cooling: CentralAir
  • Cooling Y N: Yes
  • Heating: ForcedAir
  • Heating Yn: Yes
  • Sewer: PublicSewer
  • Water Source: PublicWater

Condo/Co-op/Association

  • Association Amenities: Commons
  • Senior Community: No
  • Association Fee: 90.0
  • Association Fee Frequency: Annually
  • Association: Yes
  • Association Email: Vickie

Association/Amenities

  • AssociationAddress: To Follow
  • AssociationPendingLitigationYN: No
  • AssociationStatus: Active

Schools

  • Elementary School: West Gresham
  • High School: Gresham
  • Middle Or Junior School: Dexter McCarty

Lot Info

  • Zoning: Resid
  • Lot Size Acres: 0.18
  • Lot Size Sq Ft: 7840.0
  • Parcel #: R213713

Green Features

  • Green Certification: No

Tax Info

  • Tax Annual Amount: 4804.28

Ownership History

We collect this data history from publicly available records. To have your information removed, we recommend requesting removal directly through your county’s website.

Date Name Owned For Owner Type

Purchase Details

Listed on
Apr 6, 2018
Closed on
May 30, 2018
Sold by
Bought by
Seller's Agent
Bill Bailey
RE/MAX Advantage Group
Buyer's Agent
Deserie Fernbaugh Daniels
Coldwell Banker Bain
List Price
$419,900
Sold Price
$419,900
Current Estimated Value
$588,171

Home Financials for this Owner

Home Financials are based on the most recent Mortgage that was taken out on this home.
Estimated Appreciation
$168,271
Avg. Annual Appreciation
3.69%
Original Mortgage
$419,900
Outstanding Balance
$356,048
Interest Rate
4.4%
Mortgage Type
VA
Estimated Equity
$208,174

Purchase Details

Listed on
Apr 6, 2018
Closed on
May 21, 2018
Sold by
Bought by
Seller's Agent
Bill Bailey
RE/MAX Advantage Group
Buyer's Agent
Deserie Fernbaugh Daniels
Coldwell Banker Bain
List Price
$419,900
Sold Price
$419,900

Home Financials for this Owner

Home Financials are based on the most recent Mortgage that was taken out on this home.
Original Mortgage
$419,900
Outstanding Balance
$356,048
Interest Rate
4.4%
Mortgage Type
VA
Estimated Equity
$208,174
Source: Public Records
Create a Home Valuation Report for This Property
The Home Valuation Report is an in-depth analysis detailing your home's value as well as a comparison with similar homes in the area

Home Values in the Area

Source: Public Records

Average Home Value in this Area


Source: Public Records

Purchase History

We collect this data history from publicly available records. To have your information removed, we recommend requesting removal directly through your county’s website.

Date Buyer Sale Price Title Company
-- None Available
$419,900 First American Title
Source: Public Records

Mortgage History

We collect this data history from publicly available records. To have your information removed, we recommend requesting removal directly through your county’s website.

Date Status Borrower Loan Amount
Open $419,900
Source: Public Records

Property History

We collect this data history from publicly available records. To have your information removed, we recommend requesting removal directly through your county’s website.

Date Event Price List to Sale Price per Sq Ft
05/23/2018 05/23/18 Sold $419,900 0.0% $126 / Sq Ft
04/16/2018 04/16/18 Pending -- -- --
04/05/2018 04/05/18 For Sale $419,900 -- $126 / Sq Ft
Source: Regional Multiple Listing Service (RMLS)

Tax History

We collect this data history from publicly available records. To have your information removed, we recommend requesting removal directly through your county’s website.

Year Tax Paid Tax Assessment Tax Assessment Total Assessment is a certain percentage of the fair market value that is determined by local assessors to be the total taxable value of land and additions on the property. Land Improvement
2025 $6,175 $303,460 -- --
2024 $5,911 $294,620 -- --
2023 $5,911 $321,270 -- --
2022 $5,880 $311,920 $0 $0
2021 $5,732 $302,840 $0 $0
2020 $5,393 $294,020 $0 $0
2019 $5,252 $285,460 $0 $0
2018 $5,007 $277,150 $0 $0
2017 $4,804 $269,080 $0 $0
2016 $4,236 $261,250 $0 $0
2015 $4,145 $253,650 $0 $0
2014 $4,005 $246,270 $0 $0
Source: Public Records

Agents Affiliated with this Home

  • Section Image
See All Agents

Map

Source: Regional Multiple Listing Service (RMLS)

MLS Number: 18303231

Regional Multiple Listing Service (RMLS)

APN: R213713

Your Personal Tour Guide

Ask me questions while you tour the home.