
Alex Johnson
Keller Williams PDX Central
(503) 809-4824
35 Total Sales
1 in Southwest Gresham
$519,000 Price
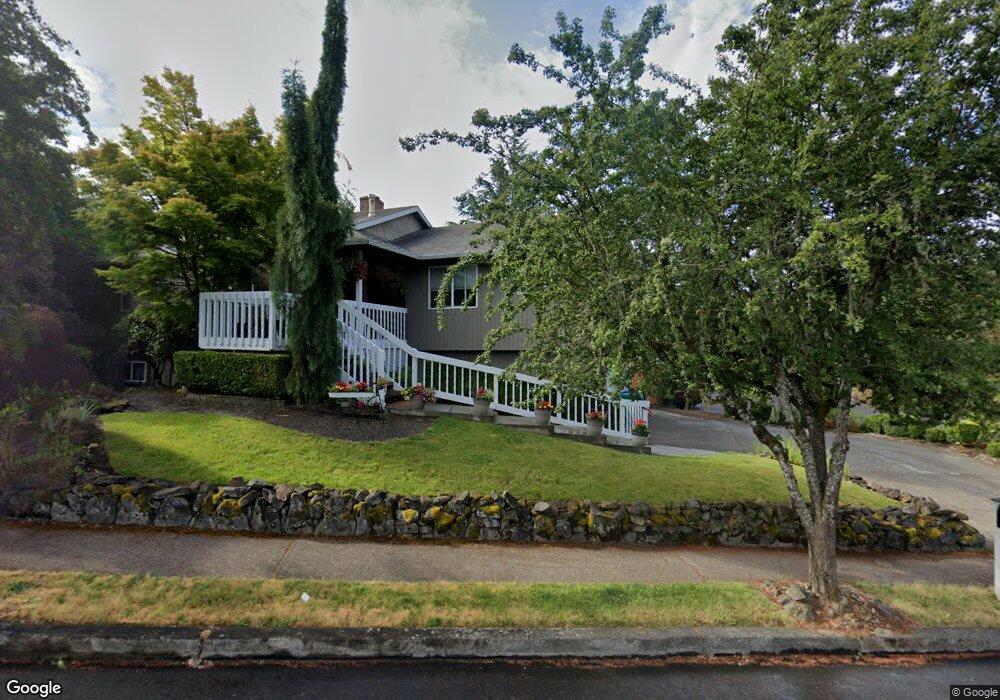
Estimated Value: $547,000 - $567,000
This home is located at 2530 SW 23rd St, Gresham, OR 97080 and is currently estimated at $555,377, approximately $231 per square foot. 2530 SW 23rd St is a home located in Multnomah County with nearby schools including Dexter McCarty Middle School, Gresham High School, and Portland Adventist Elementary School.
We collect this data history from publicly available records. To have your information removed, we recommend requesting removal directly through your county’s website.
Alex Johnson
Keller Williams PDX Central
(503) 809-4824
35 Total Sales
1 in Southwest Gresham
$519,000 Price
Wakjira Alamu
Keller Williams Realty Portland Elite
(888) 604-9963
29 Total Sales
3 in Southwest Gresham
$565K - $710K Price Range
Bil Willis
ERA Freeman & Associates
(971) 358-8467
27 Total Sales
2 in Southwest Gresham
$450K - $565K Price Range
Gina Shingler
Oregon Digs Real Estate
(971) 302-4188
93 Total Sales
2 in Southwest Gresham
$455K - $765K Price Range
Ricky Thien
Rich Realty
(360) 803-3513
86 Total Sales
1 in Southwest Gresham
$535,000 Price
Korrie Hicks
KOR Realty
(360) 803-2918
146 Total Sales
2 in Southwest Gresham
$495K - $536K Price Range
We collect this data history from publicly available records. To have your information removed, we recommend requesting removal directly through your county’s website.
| Date | Buyer | Sale Price | Title Company |
|---|---|---|---|
| $175,000 | Chicago Title Company Oregon | ||
| Ford Michael W | $284,000 | Chicago Title Insurance Comp |
We collect this data history from publicly available records. To have your information removed, we recommend requesting removal directly through your county’s website.
| Date | Status | Borrower | Loan Amount |
|---|---|---|---|
| Open | $140,000 | ||
| Previous Owner | Ford Michael W | $227,200 |
We collect this data history from publicly available records. To have your information removed, we recommend requesting removal directly through your county’s website.
| Year | Tax Paid | Tax Assessment Tax Assessment Total Assessment is a certain percentage of the fair market value that is determined by local assessors to be the total taxable value of land and additions on the property. | Land | Improvement |
|---|---|---|---|---|
| 2025 | $6,868 | $337,500 | ||
| 2024 | $6,574 | $327,670 | ||
| 2023 | $5,990 | $318,130 | $0 | $0 |
| 2022 | $5,822 | $308,870 | $0 | $0 |
| 2021 | $5,676 | $299,880 | $0 | $0 |
| 2020 | $5,340 | $291,150 | $0 | $0 |
| 2019 | $5,200 | $282,670 | $0 | $0 |
| 2018 | $4,959 | $274,440 | $0 | $0 |
| 2017 | $4,757 | $266,450 | $0 | $0 |
| 2016 | $4,194 | $258,690 | $0 | $0 |
| 2015 | $4,104 | $251,160 | $0 | $0 |
| 2014 | $3,984 | $243,850 | $0 | $0 |
Ask me questions while you tour the home.