
Kimberly King
Realty ONE Group
(623) 632-0288
6 Total Sales
1 in Paradise Valley Village
$761,000 Price
Estimated Value: $477,000 - $526,206
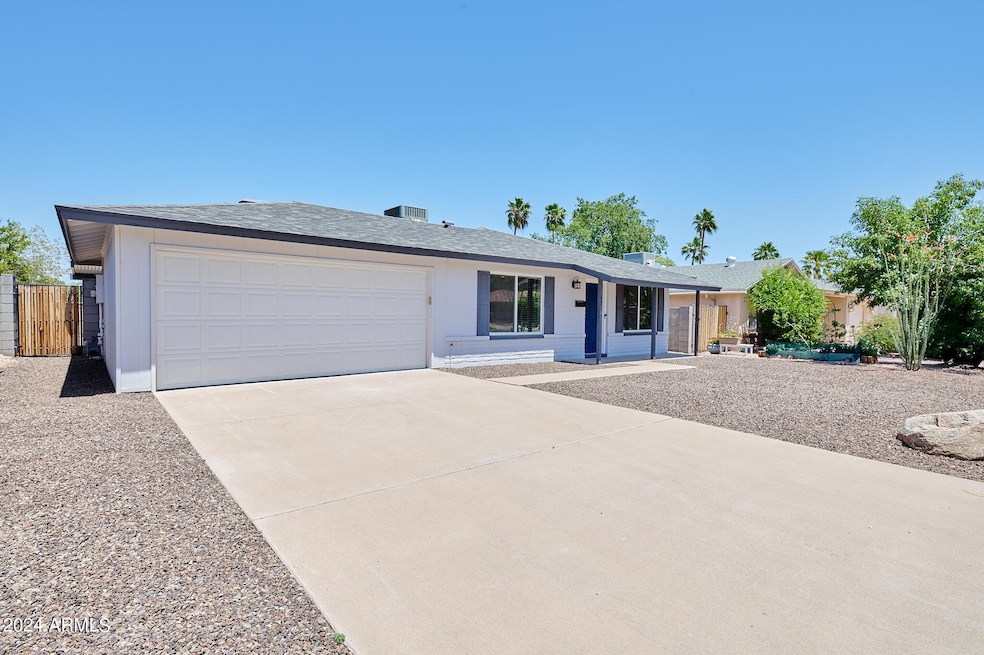
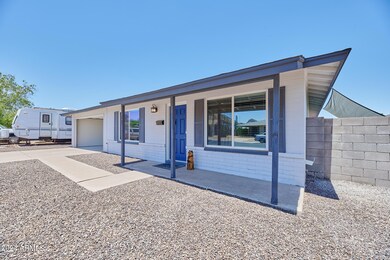
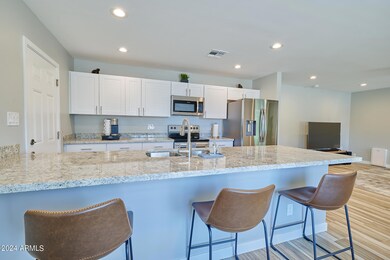
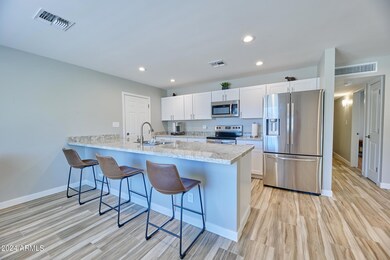
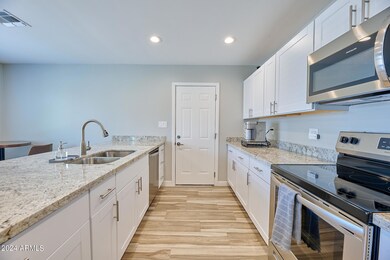
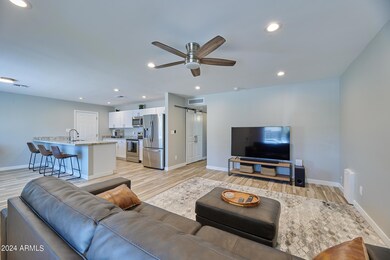
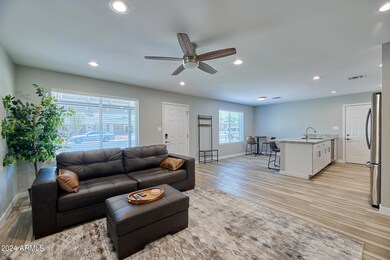
Experience the charm of this exceptional home ideally situated in a prime location! Step into a recently updated kitchen featuring granite countertops, a breakfast bar, and recessed lighting, all complemented by stunning mountain views visible from both the kitchen and living room. This residence includes renovated bathrooms, new carpeting, fresh paint, and upgraded doors throughout. Outside, revel in the newly installed low-maintenance artificial turf backyard with a covered patio and a designated dog run. Other notable features comprise a roof replaced around five years ago, a Trane AC unit installed in December 2022, and garage floors coated with epoxy, all contributing to the home's appeal. For outdoor enthusiasts, the Phoenix Mountain Preserve is just a short stroll away. Meticulously cared for by its proud owner, this property is perfect for entertaining and awaits your personal touch. Don't miss the chance to make this your new home - visit today and prepare to be captivated!
Last Agent to Sell the Property
Aaron Tena
Barrett Real Estate License #SA681858000 Listed on: 06/13/2024
We collect this data history from publicly available records. To have your information removed, we recommend requesting removal directly through your county’s website.
Kimberly King
Realty ONE Group
(623) 632-0288
6 Total Sales
1 in Paradise Valley Village
$761,000 Price
Amy Haight
Arizona Best Real Estate
(480) 651-8140
54 Total Sales
1 in Paradise Valley Village
$450,000 Price
Julie Morris
HomeSmart
(623) 323-2954
80 Total Sales
6 in Paradise Valley Village
$349K - $795K Price Range
Carolyn Glass
Compass
(623) 263-9748
80 Total Sales
3 in Paradise Valley Village
$553K - $699K Price Range
William Lewis
Williams Luxury Homes
(623) 526-0589
112 Total Sales
5 in Paradise Valley Village
$312K - $2.6M Price Range
Nicole Hedges
Russ Lyon Sotheby's International Realty
(833) 944-0726
45 Total Sales
6 in Paradise Valley Village
$335K - $1.3M Price Range
We collect this data history from publicly available records. To have your information removed, we recommend requesting removal directly through your county’s website.
| Date | Buyer | Sale Price | Title Company |
|---|---|---|---|
| $525,000 | American Title Company | ||
| $299,500 | Fidelity Natl Ttl Agcy Inc | ||
| -- | Fidelity Natl Ttl Agcy Inc | ||
| $209,000 | First American Title Ins Co | ||
| -- | None Available | ||
| -- | None Available | ||
| -- | Grand Canyon Title Agency In |
We collect this data history from publicly available records. To have your information removed, we recommend requesting removal directly through your county’s website.
| Date | Status | Borrower | Loan Amount |
|---|---|---|---|
| Open | $420,000 | ||
| Previous Owner | $75,000 | ||
| Previous Owner | $269,550 | ||
| Previous Owner | $181,282 | ||
| Previous Owner | $188,100 | ||
| Previous Owner | $81,000 | ||
| Previous Owner | $78,000 |
We collect this data history from publicly available records. To have your information removed, we recommend requesting removal directly through your county’s website.
| Date | Event | Price | List to Sale | Price per Sq Ft | Prior Sale |
|---|---|---|---|---|---|
| 06/25/2025 06/25/25 | Off Market | $525,000 | -- | -- | |
| 08/22/2024 08/22/24 | Sold | $525,000 | 0.0% | $421 / Sq Ft | |
| 07/19/2024 07/19/24 | Price Changed | $525,000 | -2.8% | $421 / Sq Ft | |
| 07/10/2024 07/10/24 | Price Changed | $539,900 | -1.8% | $433 / Sq Ft | |
| 06/13/2024 06/13/24 | For Sale | $550,000 | +83.6% | $441 / Sq Ft | |
| 10/02/2020 10/02/20 | Sold | $299,500 | -0.1% | $240 / Sq Ft | View Prior Sale |
| 09/02/2020 09/02/20 | Pending | -- | -- | -- | |
| 08/30/2020 08/30/20 | For Sale | $299,900 | 0.0% | $240 / Sq Ft | |
| 08/30/2020 08/30/20 | Price Changed | $299,900 | -3.2% | $240 / Sq Ft | |
| 08/23/2020 08/23/20 | Pending | -- | -- | -- | |
| 08/23/2020 08/23/20 | Price Changed | $309,900 | +3.3% | $249 / Sq Ft | |
| 08/21/2020 08/21/20 | For Sale | $299,900 | +43.5% | $240 / Sq Ft | |
| 07/31/2019 07/31/19 | Sold | $209,000 | -2.7% | $168 / Sq Ft | View Prior Sale |
| 07/10/2019 07/10/19 | Pending | -- | -- | -- | |
| 07/06/2019 07/06/19 | For Sale | $214,900 | -- | $172 / Sq Ft |
We collect this data history from publicly available records. To have your information removed, we recommend requesting removal directly through your county’s website.
| Year | Tax Paid | Tax Assessment Tax Assessment Total Assessment is a certain percentage of the fair market value that is determined by local assessors to be the total taxable value of land and additions on the property. | Land | Improvement |
|---|---|---|---|---|
| 2025 | $1,209 | $13,960 | ||
| 2024 | $1,151 | $13,295 | ||
| 2023 | $1,151 | $28,780 | $5,750 | $23,030 |
| 2022 | $1,140 | $22,300 | $4,460 | $17,840 |
| 2021 | $1,159 | $19,530 | $3,900 | $15,630 |
| 2020 | $1,309 | $18,260 | $3,650 | $14,610 |
| 2019 | $1,124 | $16,320 | $3,260 | $13,060 |
| 2018 | $1,083 | $14,580 | $2,910 | $11,670 |
| 2017 | $1,035 | $14,570 | $2,910 | $11,660 |
| 2016 | $1,018 | $13,920 | $2,780 | $11,140 |
| 2015 | $945 | $11,520 | $2,300 | $9,220 |
AT
Seller's Agent in 2024
Aaron Tena
Barrett Real Estate
Buyer's Agent in 2024
David Patterson
Patterson Real Estate Group
(623) 692-6996
2 in this area
43 Total Sales
DP
Buyer Co-Listing Agent in 2024
Donna Patterson
Patterson Real Estate Group
(623) 476-5005
1 in this area
33 Total Sales
TC
Seller's Agent in 2020
Tim Cline
DPR Realty
RR
Buyer's Agent in 2020
Ryan Riedy
Realty One Group
Seller's Agent in 2019
Russell Shaw
Realty One Group
(602) 957-7777
36 in this area
326 Total Sales
Source: Arizona Regional Multiple Listing Service (ARMLS)
MLS Number: 6717712
APN: 166-26-253
Disclaimer: Certain information contained herein is derived from information provided by parties other than Homes.com. All information provided is deemed reliable, but is not guaranteed to be accurate and should be independently verified.
All information should be verified by the recipient and none is guaranteed as accurate by ARMLS
Listing Information presented by local MLS brokerage: Ten-X, local REALTOR®- Arlene Richardson - (888)-952-6393
Ask me questions while you tour the home.