
Carolyn Alzueta
Charles Rutenberg Realty of IL
(630) 528-2679
148 Total Sales
2 in Big Woods Marmion
$320K - $358K Price Range
Estimated Value: $313,902
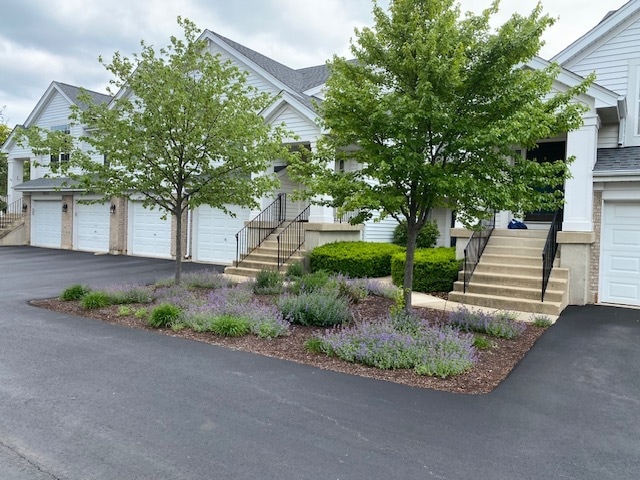
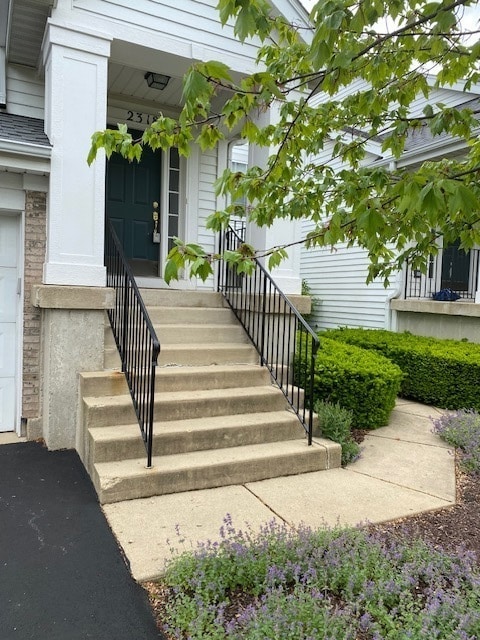
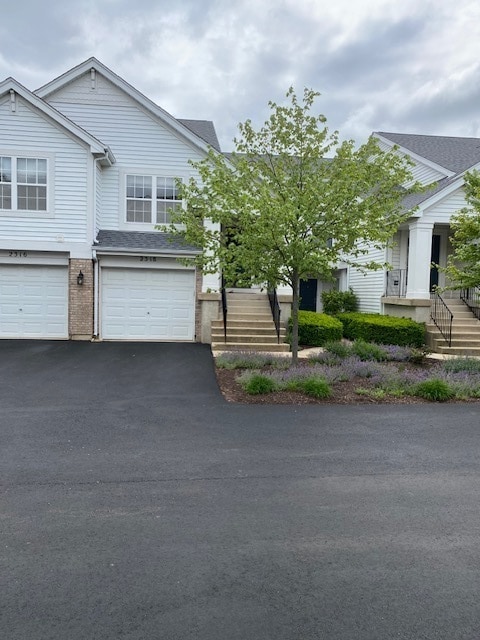
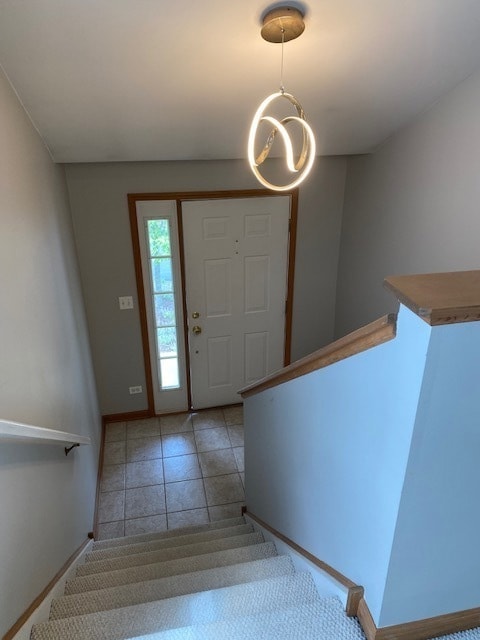
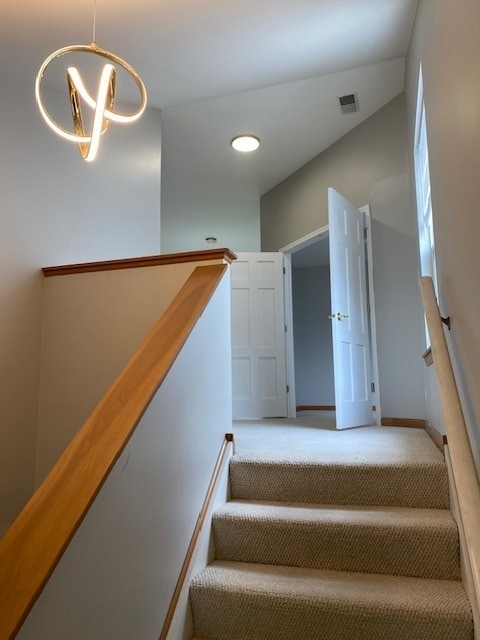
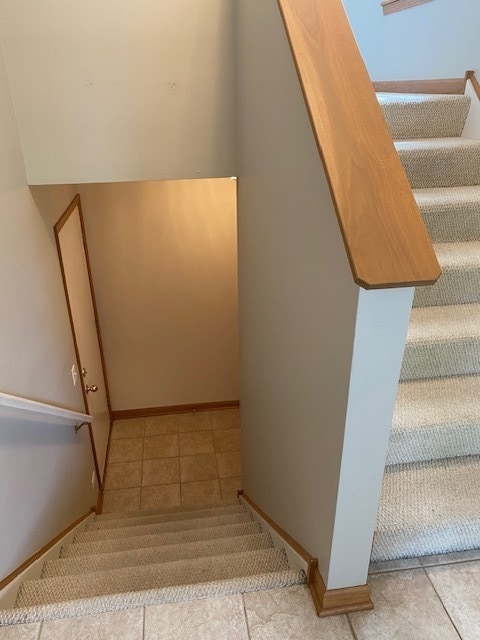
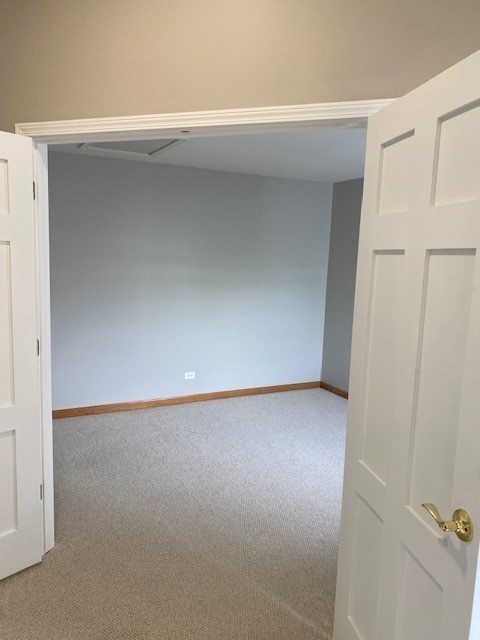
HUGE LIVING ROOM! OVER SIZED OFFICE ROOM WITH 2BED, 2BATH FOR RENT IN AURORA IN HIGHLY ACCLAIMED NAPERVILLE SCHOOL DISTRICT 204 UNDER $2400! DECENT SIZE BALCONY, PRIVATE ENTRANCE WITH PORCH, 1 CAR ATTACHED GARAGE!!! OFFICE ROOM CAN BE EASILY CONVERTED TO 3RD BEDROOM! BALCONY TO ENJOY AND ENTERTAIN!!! ENJOY THE PARKLIKE SETTING VIEW FROM THE BALCONY! KITCHEN WITH NEWER APPLIANCES AND AMPLE OF CABINETS!!! IN UNIT WASHER AND DRYER- BOTH ARE NEWER! RECENTLY CLEANED DUCTS! VAULTED KITCHEN CELING BOSTS STAINLESS STEEL APPLIENCES!!! SPACIOUS BREAKFAST ROOM ADJACENT TO KITCHEN! THE DINING ROOM WITH UPDATED LIGHTS FLOWS SEAMLESSLY TO LIVING ROOM WITH SOARING 10FT CELING!! UPDATED LIGHTING THRUOUT!! BULIT IN SPEAKER SYSTM IN THE LIVING ROOM FOR ENTERTAINMENT! SCHOOLS- BROOKS, GRANGER, METEA- 2 MINUTES TO I-88! CLOSE TO RT 59 STATION FOR COMMUTERS TO CHICAGO AND AIRPORT!!! CLOSE TO COSTCO, MARIANO'S, WHOLE FOODS, PREMIUM OUTLET MALL! PARKS, PONDS AND WALKING TRAILS NEARBY! VARIOUS FUSION AND TRADITIONAL RESTRAUANTS AT RT 59 CORIDOR!!! GOOD INCOME AND CREDIT A MUST!!! FIRST TIME AVAILBALE FOR RENT!!!
Last Agent to Rent the Property
Charles Rutenberg Realty License #475129752 Listed on: 05/22/2025
Last Renter's Agent
Charles Rutenberg Realty License #475129752 Listed on: 05/22/2025
We collect this data history from publicly available records. To have your information removed, we recommend requesting removal directly through your county’s website.
Carolyn Alzueta
Charles Rutenberg Realty of IL
(630) 528-2679
148 Total Sales
2 in Big Woods Marmion
$320K - $358K Price Range
Mary Serle
Coldwell Banker Real Estate Group
(331) 226-1456
84 Total Sales
2 in Big Woods Marmion
$220K - $630K Price Range
Julie Roback
Baird & Warner
(224) 279-6533
273 Total Sales
1 in Big Woods Marmion
$950,000 Price
Annette Kallevik
Bespoke Realty Group, LLC
(224) 268-9834
45 Total Sales
1 in Big Woods Marmion
$273,000 Price
Matt Lysien
Suburban Life Realty, Ltd
(224) 315-8087
524 Total Sales
1 in Big Woods Marmion
$330,000 Price
Marc Whitley
Coldwell Banker Realty
(773) 570-1476
46 Total Sales
2 in Big Woods Marmion
$600K - $671K Price Range
We collect this data history from publicly available records. To have your information removed, we recommend requesting removal directly through your county’s website.
| Date | Event | Price | List to Sale | Price per Sq Ft | Prior Sale |
|---|---|---|---|---|---|
| 06/29/2025 06/29/25 | Rented | $2,395 | 0.0% | -- | |
| 05/22/2025 05/22/25 | For Rent | $2,395 | 0.0% | -- | |
| 05/16/2025 05/16/25 | Sold | $295,000 | -1.7% | $178 / Sq Ft | View Prior Sale |
| 04/21/2025 04/21/25 | Pending | -- | -- | -- | |
| 04/09/2025 04/09/25 | For Sale | $300,000 | +31.9% | $181 / Sq Ft | |
| 08/08/2022 08/08/22 | Sold | $227,500 | -3.2% | $137 / Sq Ft | View Prior Sale |
| 07/04/2022 07/04/22 | Pending | -- | -- | -- | |
| 06/10/2022 06/10/22 | For Sale | $235,000 | -- | $142 / Sq Ft |
We collect this data history from publicly available records. To have your information removed, we recommend requesting removal directly through your county’s website.
| Year | Tax Paid | Tax Assessment Tax Assessment Total Assessment is a certain percentage of the fair market value that is determined by local assessors to be the total taxable value of land and additions on the property. | Land | Improvement |
|---|---|---|---|---|
| 2024 | $5,729 | $82,183 | $10,971 | $71,212 |
| 2023 | $5,533 | $75,060 | $10,020 | $65,040 |
| 2022 | $5,363 | $68,860 | $9,190 | $59,670 |
| 2021 | $5,159 | $66,010 | $8,810 | $57,200 |
| 2020 | $5,069 | $64,000 | $8,540 | $55,460 |
| 2019 | $4,892 | $60,940 | $8,130 | $52,810 |
| 2018 | $4,591 | $56,960 | $7,600 | $49,360 |
| 2017 | $4,432 | $54,120 | $7,220 | $46,900 |
| 2016 | $4,207 | $50,460 | $6,730 | $43,730 |
| 2015 | $4,037 | $46,710 | $6,230 | $40,480 |
| 2014 | $4,162 | $46,720 | $6,240 | $40,480 |
| 2013 | $4,244 | $48,430 | $6,470 | $41,960 |
Seller's Agent in 2025
Ricardo Miranda
Keller Williams Infinity
(630) 386-0280
1 in this area
96 Total Sales
Landlord's Agent in 2025
Thomas Vellookunnel
Charles Rutenberg Realty
(630) 730-9622
2 in this area
42 Total Sales
Seller's Agent in 2022
Erin Hill
Coldwell Banker Real Estate Group
(630) 336-5963
4 in this area
173 Total Sales
Seller Co-Listing Agent in 2022
Jerry Hill
Coldwell Banker Real Estate Group
(630) 896-3100
4 in this area
143 Total Sales
Buyer's Agent in 2022
Ryan O'Connor
Baird Warner
(630) 930-7292
1 in this area
83 Total Sales
Source: Midwest Real Estate Data (MRED)
MLS Number: 12368647
APN: 04-31-311-135
Disclaimer: Certain information contained herein is derived from information provided by parties other than Homes.com. All information provided is deemed reliable, but is not guaranteed to be accurate and should be independently verified.
All data is obtained from various sources and may not have been verified by broker or MLS GRID. Supplied Open House Information is subject to change without notice. All information should be independently reviewed and verified for accuracy. Properties may or may not be listed by the office/agent presenting the information. Some IDX listings have been excluded from this website.
Listings courtesy of Midwest Real Estate Data (MRED) as distributed by MLS GRID.
Based on information submitted to the MLS GRID
Ask me questions while you tour the home.