
Dana Davis
Keller Williams Market Pro Realty Branch Office
(479) 341-5425
45 Total Sales
17 in Bentonville
$300K - $1.5M Price Range
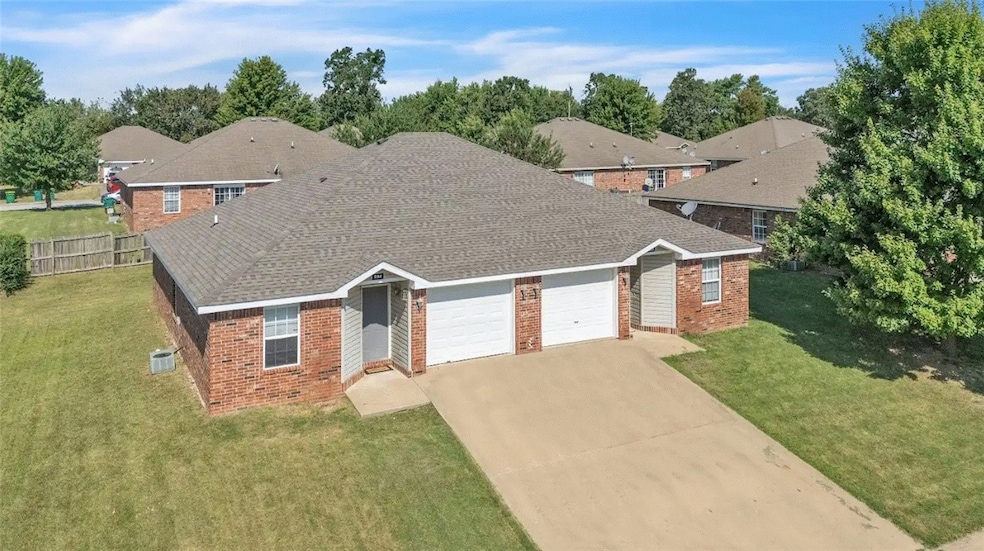


Investing in this Centerton duplex in the Greystone subdivision offers a prime opportunity in a rapidly growing area with consistent rental demand. Each unit features 3 bedrooms, 2 full baths, and a 1-car garage, appealing to potential renters seeking a quieter community with excellent schools. The property boasts a well-maintained, all-brick exterior and a roof in great condition, ensuring lasting value and low maintenance for investors. Its convenient location provides easy access to local amenities like shopping, parks, restaurants, and schools, attracting quality tenants. Enjoy reliable income and potential appreciation in Northwest Arkansas's robust real estate market.
Last Agent to Sell the Property
Coldwell Banker Harris McHaney & Faucette-Rogers Brokerage Phone: 479-696-0600 License #SA00087606 Listed on: 08/07/2025
Dana Davis
Keller Williams Market Pro Realty Branch Office
(479) 341-5425
45 Total Sales
17 in Bentonville
$300K - $1.5M Price Range
Corey Mitchell
Lindsey & Associates Inc
(870) 522-7663
84 Total Sales
5 in Bentonville
$262K - $344K Price Range
Lyla Allison
Keller Williams Market Pro Realty Branch Office
(479) 265-4415
150 Total Sales
1 in Bentonville
$200,000 Price
Ravonne John
Sudar Group
(417) 665-4682
101 Total Sales
36 in Bentonville
$206K - $2.2M Price Range
Nercy Almanza
Coldwell Banker Harris McHaney & Faucette -Fayette
(479) 346-3886
132 Total Sales
3 in Bentonville
$240K - $363K Price Range
Mindy Longoria
Fathom Realty
(539) 233-8728
68 Total Sales
1 in Bentonville
$315,000 Price
We collect this data history from publicly available records. To have your information removed, we recommend requesting removal directly through your county’s website.
| Date | Buyer | Sale Price | Title Company |
|---|---|---|---|
| $372,900 | Waco Title | ||
| Northwing Propeties Llc | -- | None Listed On Document | |
| Durasamy Nadia | $278,000 | None Listed On Document | |
| Youngblood Properties Llc | $208,000 | None Available |
We collect this data history from publicly available records. To have your information removed, we recommend requesting removal directly through your county’s website.
| Date | Status | Borrower | Loan Amount |
|---|---|---|---|
| Open | $279,675 | ||
| Closed | Durasamy Nadia | $202,500 | |
| Previous Owner | Youngblood Properties Llc | $176,800 | |
| Previous Owner | Riggins Properties Inc | $476,700 |
We collect this data history from publicly available records. To have your information removed, we recommend requesting removal directly through your county’s website.
| Date | Event | Price | List to Sale | Price per Sq Ft | Prior Sale |
|---|---|---|---|---|---|
| 04/17/2026 04/17/26 | Sold | $372,900 | -1.8% | $159 / Sq Ft | |
| 03/13/2026 03/13/26 | Pending | -- | -- | -- | |
| 02/16/2026 02/16/26 | Price Changed | $379,900 | -5.0% | $162 / Sq Ft | |
| 09/05/2025 09/05/25 | Price Changed | $399,900 | -1.2% | $170 / Sq Ft | |
| 08/07/2025 08/07/25 | For Sale | $404,900 | +45.6% | $172 / Sq Ft | |
| 07/19/2021 07/19/21 | Sold | $278,000 | +4.9% | $119 / Sq Ft | View Prior Sale |
| 06/19/2021 06/19/21 | Pending | -- | -- | -- | |
| 04/09/2021 04/09/21 | For Sale | $265,000 | -- | $114 / Sq Ft |
We collect this data history from publicly available records. To have your information removed, we recommend requesting removal directly through your county’s website.
| Year | Tax Paid | Tax Assessment Tax Assessment Total Assessment is a certain percentage of the fair market value that is determined by local assessors to be the total taxable value of land and additions on the property. | Land | Improvement |
|---|---|---|---|---|
| 2026 | $3,140 | $63,447 | $15,000 | $48,447 |
| 2025 | $2,860 | $63,447 | $15,000 | $48,447 |
| 2024 | $2,648 | $63,447 | $15,000 | $48,447 |
| 2023 | $2,408 | $39,020 | $7,600 | $31,420 |
| 2022 | $2,466 | $39,020 | $7,600 | $31,420 |
| 2021 | $2,113 | $39,020 | $7,600 | $31,420 |
| 2020 | $1,949 | $30,650 | $4,000 | $26,650 |
| 2019 | $1,949 | $30,650 | $4,000 | $26,650 |
| 2018 | $1,949 | $30,650 | $4,000 | $26,650 |
| 2017 | $1,423 | $30,650 | $4,000 | $26,650 |
| 2016 | $1,423 | $30,650 | $4,000 | $26,650 |
| 2015 | $1,300 | $21,070 | $4,000 | $17,070 |
| 2014 | $1,300 | $21,070 | $4,000 | $17,070 |
Seller's Agent in 2026
Jonathan Olson
Coldwell Banker Harris McHaney & Faucette-Rogers
(479) 244-7723
118 Total Sales
MF
Buyer's Agent in 2026
Mark Flake
Weichert, REALTORS Griffin Company Bentonville
(479) 756-2722
38 Total Sales
SY
Seller's Agent in 2021
Starr Youngblood
Youngblood Real Estate
(479) 601-7260
59 Total Sales
Buyer's Agent in 2021
Russell Kidwell
Weichert, REALTORS Griffin Company Bentonville
(479) 366-7877
107 Total Sales
Source: ArkansasOne MLS
MLS Number: 1316954
Disclaimer: Certain information contained herein is derived from information provided by parties other than Homes.com. All information provided is deemed reliable, but is not guaranteed to be accurate and should be independently verified.
IDX information is provided exclusively for personal, non-commercial use, and may not be used for any purpose other than to identify prospective properties consumers may be interested in purchasing. Information is deemed reliable but not guaranteed.
Ask me questions while you tour the home.