
Jessica Abbott
Christie's International Real Estate SoCal
(424) 842-4256
13 Total Sales
5 in Venice
$1.9M - $5.2M Price Range

Estimated Value: $5,234,000 - $5,920,805
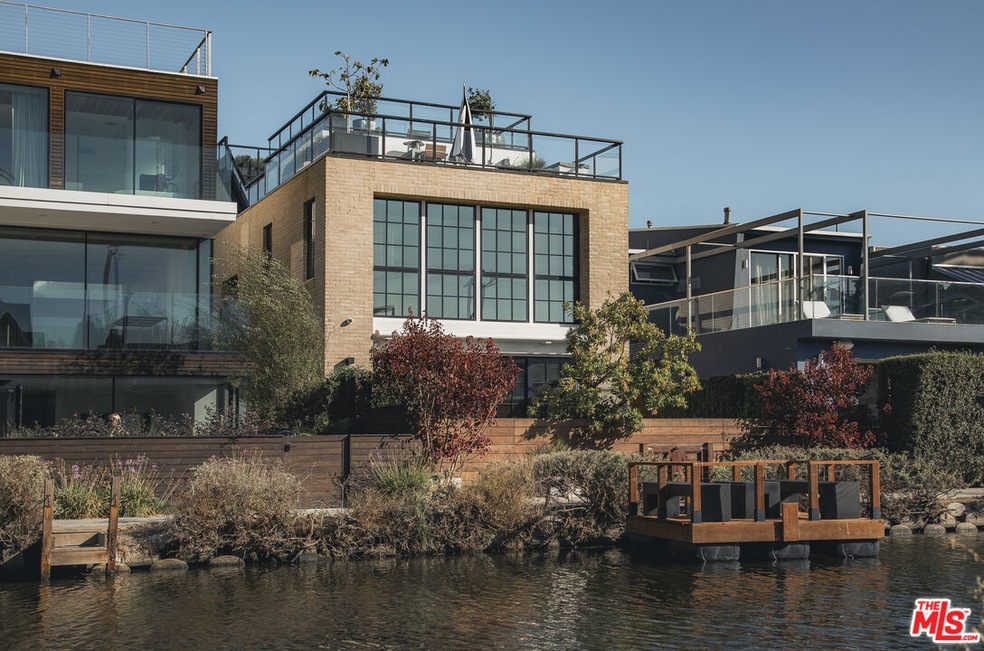
Discover a truly rare offering in one of Southern California's most sought-after waterfront neighborhoods, the Venice Canals. The residence, complete with a private barge, seamlessly blends refined living with coastal comfort, providing the ideal launchpad for the quintessential West Coast lifestyle. Transformed by the esteemed Italian design firm Boffi in 2021, the residence showcases exceptional craftsmanship and sophisticated style, with premium finishes throughout. Enter the expansive, open-plan main level, bathed in natural light from large windows and floor-to-ceiling glass doors that offer stunning canal views. Sleek finishes are artfully balanced by rich textures, like herringbone wood floors, a limestone gas fireplace, and metal accents, creating a space that feels straight out of a design magazine. The gourmet kitchen, equipped with high-end Gaggenau appliances, temperature-controlled wine storage, a walk-in pantry, European-style lacquer cabinetry, and Calacatta countertops, is an ideal canvas for both intimate gatherings and grand celebrations. State-of-the-art home tech like the Crestron home automation system, surround sound, Lifesource whole-house water filtration, and an elevator enhance convenience and comfort. The upper two levels feature a sunlit family room including a wet bar with dishwasher, as well as five generously sized bedrooms, two of which offer versatility for a home theater and office. The primary bedroom is a serene retreat with high ceilings, spacious custom closet, and lavish ensuite bath with a marble-clad steam shower, soaking tub, and an accent wall of Domenico Mori handmade clay tiles. Enjoy seamless indoor-outdoor living with multiple outdoor spaces, including two rooftop terraces--one with a cold plunge--and a canal-front deck equipped with an automatic canopy, firepit, and ample al fresco dining space. From the deck, easily access the private motorized barge to cruise the canal and enjoy breathtaking seaside sunsets. Other notable features include an in-home sauna, upstairs laundry room, fenced dog run, coded entry, security cameras, and an attached 2-car garage with an EV charger. Located mere blocks from vibrant Abbot Kinney and the sandy shores of the beach, this home embodies a unique blend of sophistication and laid-back California cool. Every day offers a curated experience, from relaxing by the canal to hosting rooftop soirees. For discerning buyers who value exceptional craftsmanship, cutting-edge technology, and the dynamic spirit of Venice Beach, this is a rare opportunity to elevate your lifestyle in one of LA's most coveted neighborhoods.
Last Buyer's Agent
Berkshire Hathaway HomeServices California Properties License #01843291
We collect this data history from publicly available records. To have your information removed, we recommend requesting removal directly through your county’s website.
Jessica Abbott
Christie's International Real Estate SoCal
(424) 842-4256
13 Total Sales
5 in Venice
$1.9M - $5.2M Price Range
Dean Alessi
eXp Realty of California Inc
(424) 688-9071
25 Total Sales
1 in Venice
$2,950,000 Price
Brett Doonan
Compass
(424) 373-8755
7 Total Sales
3 in Venice
$1.8M - $2.7M Price Range
Louis Maskin
Compass
(877) 569-5535
20 Total Sales
1 in Venice
$2,050,000 Price
Elliott Gilson
Rodeo Realty- Brentwood
(424) 220-1593
8 Total Sales
1 in Venice
$1,572,433 Price
Rebecca Sekulich
Compass
(424) 367-1735
45 Total Sales
1 in Venice
$1,150,000 Price
We collect this data history from publicly available records. To have your information removed, we recommend requesting removal directly through your county’s website.
| Date | Buyer | Sale Price | Title Company |
|---|---|---|---|
| -- | Chicago Title Company | ||
| Halperin Sara Ruth | -- | Chicago Title Company | |
| Halperin Sara Ruth | $5,850,000 | Chicago Title Company | |
| Halperin Sara Ruth | $5,850,000 | Chicago Title Company | |
| Blavin Paul W | $5,250,000 | None Available | |
| 232 Carroll Canal Llc | -- | Lawyers Title | |
| Brooks Paul | $1,395,000 | Equity Title | |
| Brooks Paul | -- | Equity Title | |
| Platt Polly | -- | Stewart Title Anahem | |
| Platt Polly | -- | Stewart Title Anaheim | |
| Platt Polly | -- | Fidelity National Title Co | |
| Platt Polly | $377,500 | Southland Title Corporation |
We collect this data history from publicly available records. To have your information removed, we recommend requesting removal directly through your county’s website.
| Date | Status | Borrower | Loan Amount |
|---|---|---|---|
| Previous Owner | $1,100,000 | ||
| Previous Owner | Brooks Paul | $1,000,000 | |
| Previous Owner | Brooks Paul | $255,000 | |
| Previous Owner | Platt Polly | $300,000 | |
| Previous Owner | Platt Polly | $314,000 | |
| Previous Owner | Platt Polly | $303,000 |
We collect this data history from publicly available records. To have your information removed, we recommend requesting removal directly through your county’s website.
| Date | Event | Price | List to Sale | Price per Sq Ft | Prior Sale |
|---|---|---|---|---|---|
| 12/02/2024 12/02/24 | Sold | $5,850,000 | -7.1% | $1,533 / Sq Ft | |
| 10/29/2024 10/29/24 | Pending | -- | -- | -- | |
| 09/03/2024 09/03/24 | For Sale | $6,298,000 | +20.7% | $1,650 / Sq Ft | |
| 05/26/2021 05/26/21 | Sold | $5,216,250 | -6.8% | $1,380 / Sq Ft | View Prior Sale |
| 03/18/2021 03/18/21 | Pending | -- | -- | -- | |
| 01/19/2021 01/19/21 | For Sale | $5,595,000 | -- | $1,480 / Sq Ft |
We collect this data history from publicly available records. To have your information removed, we recommend requesting removal directly through your county’s website.
| Year | Tax Paid | Tax Assessment Tax Assessment Total Assessment is a certain percentage of the fair market value that is determined by local assessors to be the total taxable value of land and additions on the property. | Land | Improvement |
|---|---|---|---|---|
| 2026 | $69,890 | $5,967,000 | $3,580,200 | $2,386,800 |
| 2025 | $69,890 | $5,850,000 | $3,510,000 | $2,340,000 |
| 2024 | $22,049 | $1,814,947 | $914,220 | $900,727 |
| 2023 | $21,621 | $1,779,361 | $896,295 | $883,066 |
| 2022 | $20,692 | $1,744,472 | $878,721 | $865,751 |
| 2021 | $66,481 | $5,629,060 | $3,216,606 | $2,412,454 |
| 2020 | $67,187 | $5,571,342 | $3,183,624 | $2,387,718 |
| 2019 | $64,464 | $5,462,100 | $3,121,200 | $2,340,900 |
| 2018 | $64,319 | $5,355,000 | $3,060,000 | $2,295,000 |
| 2016 | $17,434 | $1,456,328 | $1,456,328 | $0 |
| 2015 | $18,636 | $1,557,000 | $1,297,500 | $259,500 |
| 2014 | $14,712 | $1,200,000 | $1,000,000 | $200,000 |
Seller's Agent in 2024
F. Ron Smith
Compass
(310) 500-3931
21 in this area
393 Total Sales
Seller Co-Listing Agent in 2024
David Berg
Compass
(310) 500-3931
20 in this area
385 Total Sales
Buyer's Agent in 2024
Justin Feil
Berkshire Hathaway HomeServices California Properties
(310) 963-8219
9 in this area
119 Total Sales
KB
Buyer Co-Listing Agent in 2024
Katrina Bajorinas
Berkshire Hathaway HomeServices California Properties
Seller's Agent in 2021
Fred Dapp
The Agency
(310) 728-0533
2 in this area
27 Total Sales
Seller Co-Listing Agent in 2021
James Harris
Carolwood Estates
(310) 733-8038
2 in this area
194 Total Sales
Source: The MLS
MLS Number: 24-430835
APN: 4227-005-022
Disclaimer: Certain information contained herein is derived from information provided by parties other than Homes.com. All information provided is deemed reliable, but is not guaranteed to be accurate and should be independently verified.
© 2026 The MLS™ - Combined L.A. Westside MLS (CLAW). All rights reserved. Based on information from The MLS™ - Combined L.A. Westside MLS (CLAW). All data, including all measurements and calculations of area, is obtained from various sources and has not been, and will not be, verified by broker or MLS. All information should be independently reviewed and verified for accuracy. Properties may or may not be listed by the office/agent presenting the information.
IDX information is provided exclusively for personal, non-commercial use, and may not be used for any purpose other than to identify prospective properties consumers may be interested in purchasing.
Information is deemed reliable but not guaranteed.
Ask me questions while you tour the home.