
Ken Bruderle
Responds Quickly
Superior Homes Realty
(224) 347-7415
54 Total Sales
2 in Bartlett
$310K - $515K Price Range


Estimated Value: $405,012
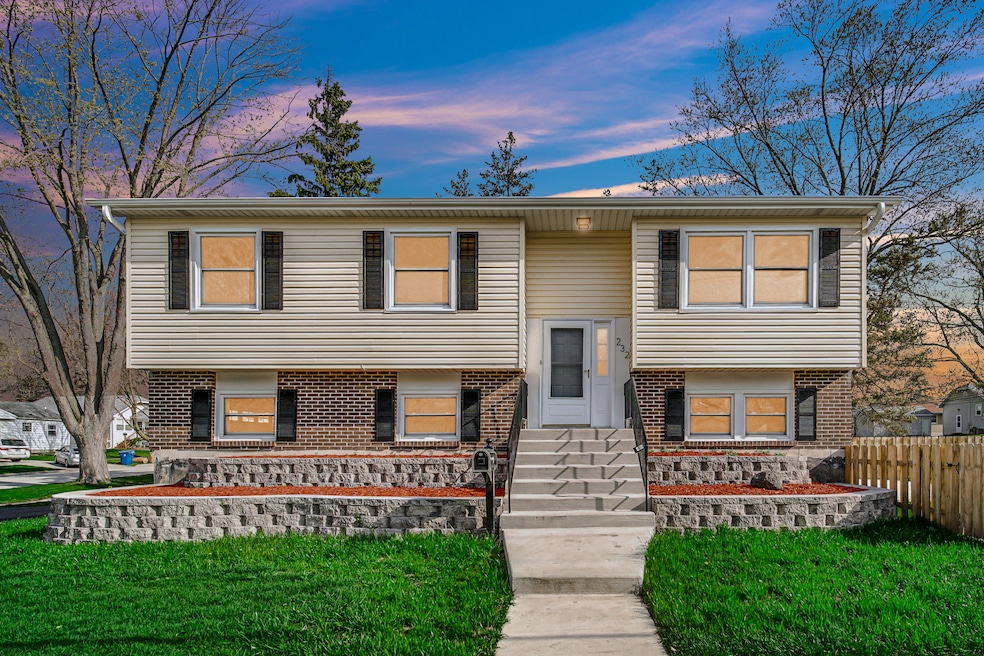
This beautifully renovated home boasts a modern 4-bedroom, 2-bathroom layout, complete with a brand-new kitchen featuring a sleek quartz countertop. Conveniently located, it's just a 10-minute drive to the Metra station, Bartlett High School, and major expressways. The property has been fully updated with new appliances, bathrooms, flooring, a charming patio, and a secure new fence, ensuring a move-in ready experience for any family.
Last Agent to Sell the Property
Smart Home Realty License #471015973 Listed on: 04/18/2024
We collect this data history from publicly available records. To have your information removed, we recommend requesting removal directly through your county’s website.
Ken Bruderle
Superior Homes Realty
(224) 347-7415
54 Total Sales
2 in Bartlett
$310K - $515K Price Range
BW
Brian Wacht
Kale Realty
(224) 258-0319
76 Total Sales
1 in Bartlett
$369,990 Price
Marla Schneider
Coldwell Banker Realty
(224) 258-0591
259 Total Sales
1 in Bartlett
$480,000 Price
Joseph Woodbury
Baird & Warner
(630) 534-2636
92 Total Sales
1 in Bartlett
$205,000 Price
Timothy Soltys
Online Brokers Inc.
(630) 521-3579
73 Total Sales
1 in Bartlett
$254,900 Price
Kimberly Zahand
Keller Williams North Shore West
(708) 859-7009
389 Total Sales
3 in Bartlett
$270K - $408K Price Range
We collect this data history from publicly available records. To have your information removed, we recommend requesting removal directly through your county’s website.
| Date | Buyer | Sale Price | Title Company |
|---|---|---|---|
| -- | None Listed On Document | ||
| $410,000 | Saturn Title | ||
| $265,000 | Acuity Title | ||
| $200,000 | None Listed On Document | ||
| -- | None Available |
We collect this data history from publicly available records. To have your information removed, we recommend requesting removal directly through your county’s website.
| Date | Status | Borrower | Loan Amount |
|---|---|---|---|
| Previous Owner | $225,250 |
We collect this data history from publicly available records. To have your information removed, we recommend requesting removal directly through your county’s website.
| Date | Event | Price | List to Sale | Price per Sq Ft | Prior Sale |
|---|---|---|---|---|---|
| 06/11/2024 06/11/24 | Sold | $410,000 | 0.0% | $269 / Sq Ft | |
| 05/09/2024 05/09/24 | Pending | -- | -- | -- | |
| 05/03/2024 05/03/24 | Price Changed | $410,000 | -3.5% | $269 / Sq Ft | |
| 04/18/2024 04/18/24 | For Sale | $425,000 | +60.4% | $279 / Sq Ft | |
| 07/21/2023 07/21/23 | Sold | $265,000 | +3.9% | $174 / Sq Ft | View Prior Sale |
| 06/12/2023 06/12/23 | Pending | -- | -- | -- | |
| 06/12/2023 06/12/23 | Price Changed | $255,000 | -7.3% | $168 / Sq Ft | |
| 06/08/2023 06/08/23 | For Sale | $275,000 | -- | $181 / Sq Ft |
We collect this data history from publicly available records. To have your information removed, we recommend requesting removal directly through your county’s website.
| Year | Tax Paid | Tax Assessment Tax Assessment Total Assessment is a certain percentage of the fair market value that is determined by local assessors to be the total taxable value of land and additions on the property. | Land | Improvement |
|---|---|---|---|---|
| 2025 | $5,708 | $38,460 | $4,308 | $34,152 |
| 2024 | $5,708 | $24,000 | $3,077 | $20,923 |
| 2023 | $1,165 | $24,000 | $3,077 | $20,923 |
| 2022 | $1,165 | $24,000 | $3,077 | $20,923 |
| 2021 | $1,378 | $20,406 | $2,615 | $17,791 |
| 2020 | $1,267 | $20,406 | $2,615 | $17,791 |
| 2019 | $1,253 | $22,929 | $2,615 | $20,314 |
| 2018 | $1,368 | $21,058 | $2,307 | $18,751 |
| 2017 | $1,321 | $21,058 | $2,307 | $18,751 |
| 2016 | $2,006 | $21,058 | $2,307 | $18,751 |
| 2015 | $2,278 | $19,290 | $2,000 | $17,290 |
| 2014 | $2,202 | $19,290 | $2,000 | $17,290 |
| 2013 | $2,168 | $19,290 | $2,000 | $17,290 |
Seller's Agent in 2024
Airel Hermosillo
Smart Home Realty
(630) 806-1330
269 Total Sales
Buyer's Agent in 2024
John Tillotson
RE/MAX Suburban
(847) 312-8809
48 Total Sales
Seller's Agent in 2023
Mike Berg
Berg Properties
(773) 544-9785
612 Total Sales
Source: Midwest Real Estate Data (MRED)
MLS Number: 12029446
APN: 06-35-110-024-0000
Disclaimer: Certain information contained herein is derived from information provided by parties other than Homes.com. All information provided is deemed reliable, but is not guaranteed to be accurate and should be independently verified.
All data is obtained from various sources and may not have been verified by broker or MLS GRID. Supplied Open House Information is subject to change without notice. All information should be independently reviewed and verified for accuracy. Properties may or may not be listed by the office/agent presenting the information. Some IDX listings have been excluded from this website.
Listings courtesy of Midwest Real Estate Data (MRED) as distributed by MLS GRID.
Based on information submitted to the MLS GRID
Ask me questions while you tour the home.