NOT LISTED FOR SALE
4 Beds
1 Bath
1,490 Sq Ft
6,534 Sq Ft Lot

Sale Details

Date Sold: December 9, 2015

Last sale price $150,000 $101 Per Sq Ft

81 Days on Market

Highlights

  • Traditional Architecture
  • Main Floor Primary Bedroom
  • Eat-In Kitchen
  • Congdon Elementary School Rated A-
  • 1 Car Detached Garage
  • Walk-In Closet

About This Home

As of December 2015

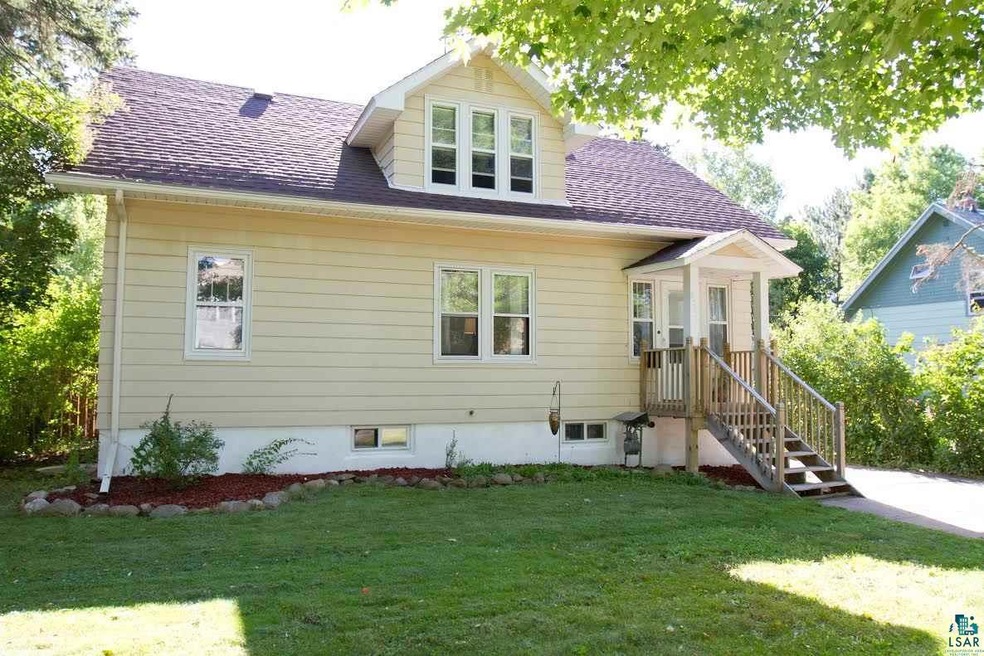
Here is the Hunters Park 4 bedroom you have been waiting for! This home features a bedroom and updated bath on the main level, an open kitchen and eating area, a large, private backyard with a patio, a walk-out basement, and an oversized, freshly painted, one car garage. Two spacious bedrooms as well as a reading nook, or office space are upstairs, and the fresh paint throughout the interior make this cozy home move-in ready! Do not miss this chance to see this one in person, before it is too late!

Last Agent to Sell the Property

Brok Hansmeyer

RE/MAX Results Listed on: 08/03/2015

RE/MAX Results

Last Buyer's Agent

Elizabeth Kidd

Messina & Associates Real Estate

Home Details

Home Type

  • Single Family

Est. Annual Taxes

  • $1,886

Year Built

  • Built in 1922

Lot Details

  • 6,534 Sq Ft Lot
  • Lot Dimensions are 50x133
  • Landscaped
  • Few Trees

Home Design

  • Traditional Architecture
  • Concrete Foundation
  • Wood Frame Construction
  • Asphalt Shingled Roof
  • Metal Siding

Interior Spaces

  • Multi-Level Property
  • Ceiling Fan
  • Living Room
  • Combination Kitchen and Dining Room
  • Property Views

Kitchen

  • Eat-In Kitchen
  • Range
  • Recirculated Exhaust Fan

Bedrooms and Bathrooms

  • 4 Bedrooms
  • Primary Bedroom on Main
  • Walk-In Closet
  • Bathroom on Main Level
  • 1 Bathroom

Laundry

  • Dryer
  • Washer

Partially Finished Basement

  • Basement Fills Entire Space Under The House
  • Basement Window Egress

Parking

  • 1 Car Detached Garage
  • Driveway

Outdoor Features

  • Patio

Utilities

  • No Cooling
  • Forced Air Heating System
  • Heating System Uses Natural Gas
  • Underground Utilities
  • Gas Water Heater
  • Cable TV Available

Listing and Financial Details

  • Assessor Parcel Number 010-3870-02240,010-3870-02250

Home Details

Home Type

Single Family

Est. Annual Taxes

$1,886

Year Built

Built in 1922

Lot Details

6,534 Sq Ft Lot

Listing Details

  • Class: SINGLE FAMILY
  • Directions: Up Woodland Ave. Take right on Oxford St. Left on Wilkyns Ave. Home on right.
  • L O1 Office Phone1 Number: 218-722-2811
  • Property Sub-Type: SF/Detached
  • Tax Year: 2015
  • View Type:Pond View: Typical
  • Lot Description Waterfront: No
  • Air Conditioner: None
  • Reso Association Amenities: Ceiling Fans, Eat-In Kitchen, Walk-In Closet, Cable TV, Washer Hook-Ups
  • Amenities Exterior: Patio
  • Mfg And Park Info Construction Type: Frame/Wood
  • FinFootageAboveGrade: 1326
  • Below Grade Finished Sq Ft: 164
  • Garage Type: Detached
  • Heat: Forced Air, Natural Gas, Electric
  • Reso Roof: Asphalt Shingles
  • Bedroom 3: Dining Room
  • TotalBedrooms: 4
  • Year Built: 1922
  • Level 1 Bedroom: Main
  • RoomLevel3: Main
  • RoomLevel4: Main
  • RoomLevel5: Main
  • RoomLevel6: Second Floor
  • RoomLevel7: Lower
  • Property Style: Traditional
  • Special Features: None
  • Property Sub Type: Detached

Interior Features

  • Appliances: Dryer, Exhaust Fan/Hood, Range/Stove, Refrigerator, Washer
  • Basement Features: Egress Windows, Partially Finished
  • Basement Material: Concrete Block
  • Basement Style: Full
  • Bathroom 1 Level: Main
  • Bathroom Description: Full Main Floor
  • Formal Dining: Combine with Kitchen
  • Fireplace: No
  • Bedroom Features:Main Floor Bedroom: Yes
  • Bathroom 1: Living Room
  • Bathroom 2: Kitchen
  • Main Residence Features:Family Room4: Bedroom
  • Bedroom 5: Bedroom
  • Stories: 1.25 - 1.75 Story
  • Room 6: Bedroom
  • Room 7: Bedroom
  • Total Bathrooms: 1
  • Total Fin Square Footage: 1490
  • Exercise Room Level2: Main

Exterior Features

  • Road Frontage: City, Paved, Sidewalk
  • Construction Status: Previously Owned
  • Exterior: Metal

Garage/Parking

  • Parking Driveway: Driveway - Asphalt
  • Garage Capacity: 1

Utilities

  • Power Company: Minnesota Power
  • Sewer: City
  • Water: City

Schools

  • Junior High Dist: Duluth #709

Lot Info

  • Estimated Lot Dimensions: 50x133
  • Estimated Number of Acres: 0.15
  • Cultivated Acreage: LSAR
  • Geo Subdivision: MN
  • Lot Description: Landscaped, Tree Coverage - Light, Underground Utilities
  • Parcel Number: 010-3870-02240,010-3870-02250

Rental Info

  • Lease Terms: FHA, VA DVA

Tax Info

  • Tax Amount: 1886
Create a Home Valuation Report for This Property
The Home Valuation Report is an in-depth analysis detailing your home's value as well as a comparison with similar homes in the area

Home Values in the Area

Source: Public Records

Average Home Value in this Area


Source: Public Records

Property History

We collect this data history from publicly available records. To have your information removed, we recommend requesting removal directly through your county’s website.

Date Event Price List to Sale Price per Sq Ft
12/09/2015 12/09/15 Sold $150,000 0.0% $101 / Sq Ft
10/23/2015 10/23/15 Pending -- -- --
08/03/2015 08/03/15 For Sale $150,000 -- $101 / Sq Ft
Source: Lake Superior Area REALTORS®

Tax History

We collect this data history from publicly available records. To have your information removed, we recommend requesting removal directly through your county’s website.

Year Tax Paid Tax Assessment Tax Assessment Total Assessment is a certain percentage of the fair market value that is determined by local assessors to be the total taxable value of land and additions on the property. Land Improvement
2023 $2,848 $215,000 $17,300 $197,700
2022 $2,318 $186,300 $15,000 $171,300
2021 $2,220 $159,100 $12,900 $146,200
2020 $2,282 $156,000 $12,600 $143,400
2019 $1,856 $156,000 $12,600 $143,400
2018 $1,692 $132,800 $12,900 $119,900
2017 $1,540 $130,700 $12,800 $117,900
2016 $1,540 $2,800 $2,800 $0
2015 $1,572 $91,000 $10,300 $80,700
2014 $1,069 $65,600 $2,000 $63,600
Source: Public Records

Agents Affiliated with this Home

  • Section Image
See All Agents

Map

Source: Lake Superior Area REALTORS®

MLS Number: 6017635

APN: 010-3870-02240

Your Personal Tour Guide

Ask me questions while you tour the home.