
Austin Woods
EXP Realty, LLC
(563) 214-0283
143 Total Sales
34 in North Side
$125K - $635K Price Range
Estimated Value: $282,000 - $330,648
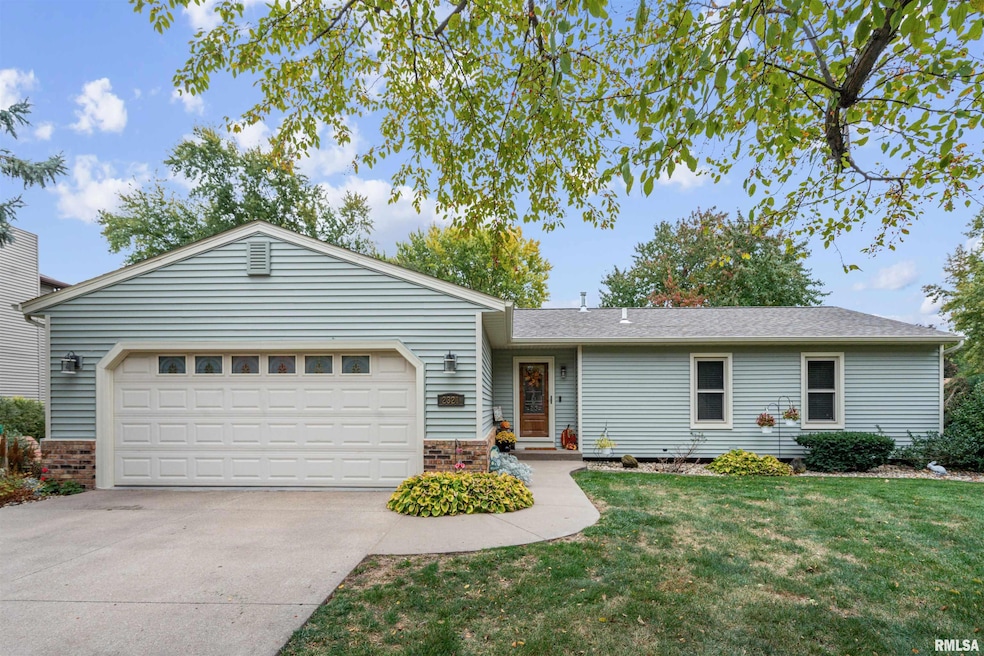
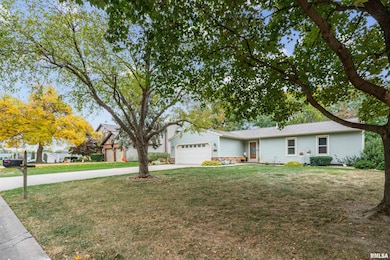
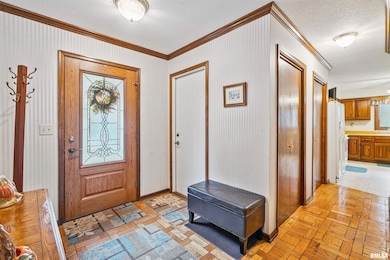
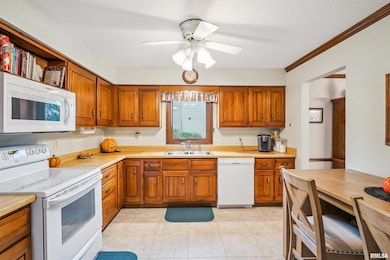
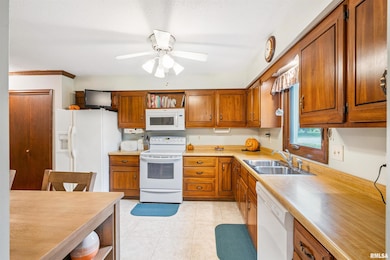
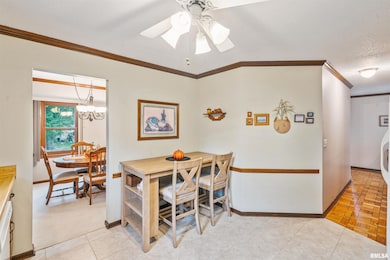
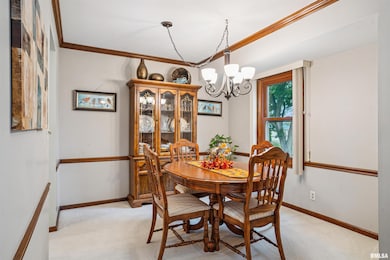
Welcome home to this beautifully maintained 3 bedroom, 2.5 bathroom Windsor Crest ranch home. The main level features a sun-filled living room with direct access to enjoy the maintenance free deck overlooking the backyard. The kitchen flows seamlessly into the dining area, making it perfect for entertaining. Three bedrooms and two full baths complete the main level. The walk-out basement offers extra living space with a cozy fireplace, ideal for relaxing evenings and a built-in bar -perfect for game nights or hosting guests. Step outside to the patio complete with a built-in gas grill and large yard. Don’t miss your chance to make this move-in ready home yours. Great location for shopping, dining and enjoying the amenities with an optional Windsor Crest Club membership!
Last Agent to Sell the Property
Ruhl&Ruhl REALTORS Bettendorf Brokerage Phone: 563-441-1776 License #S69564000/475.197824 Listed on: 10/31/2025
We collect this data history from publicly available records. To have your information removed, we recommend requesting removal directly through your county’s website.
Austin Woods
EXP Realty, LLC
(563) 214-0283
143 Total Sales
34 in North Side
$125K - $635K Price Range
Makenzie Nelson
Ruhl&Ruhl REALTORS Davenport
(563) 200-7502
40 Total Sales
13 in North Side
$140K - $443K Price Range
Myrna Tomlinson
RE/MAX Concepts Bettendorf
(563) 200-5717
16 Total Sales
2 in North Side
$168,000 Price Range
Marcus McQueen
Cornerstone Partners QC - Real Broker, LLC
(563) 200-7660
79 Total Sales
13 in North Side
$170K - $391K Price Range
Katie Sommers
RE/MAX Concepts Bettendorf
(309) 865-5306
63 Total Sales
16 in North Side
$70K - $433K Price Range
Arlys A. Krauel
RE/MAX Concepts Moline
(239) 734-7531
41 Total Sales
4 in North Side
$267K - $286K Price Range
We collect this data history from publicly available records. To have your information removed, we recommend requesting removal directly through your county’s website.
| Date | Buyer | Sale Price | Title Company |
|---|---|---|---|
| $296,000 | None Listed On Document |
We collect this data history from publicly available records. To have your information removed, we recommend requesting removal directly through your county’s website.
| Date | Status | Borrower | Loan Amount |
|---|---|---|---|
| Open | $305,768 | ||
| Previous Owner | Donohoe Timothy C | $20,435 |
We collect this data history from publicly available records. To have your information removed, we recommend requesting removal directly through your county’s website.
| Date | Event | Price | List to Sale | Price per Sq Ft |
|---|---|---|---|---|
| 12/17/2025 12/17/25 | Sold | $296,000 | +6.1% | $133 / Sq Ft |
| 10/31/2025 10/31/25 | For Sale | $279,000 | -- | $126 / Sq Ft |
We collect this data history from publicly available records. To have your information removed, we recommend requesting removal directly through your county’s website.
| Year | Tax Paid | Tax Assessment Tax Assessment Total Assessment is a certain percentage of the fair market value that is determined by local assessors to be the total taxable value of land and additions on the property. | Land | Improvement |
|---|---|---|---|---|
| 2025 | $3,430 | $233,990 | $48,880 | $185,110 |
| 2024 | $3,346 | $209,310 | $48,880 | $160,430 |
| 2023 | $4,084 | $209,310 | $48,880 | $160,430 |
| 2022 | $4,100 | $200,050 | $44,630 | $155,420 |
| 2021 | $4,100 | $200,050 | $44,630 | $155,420 |
| 2020 | $3,826 | $192,510 | $44,630 | $147,880 |
| 2019 | $3,688 | $172,890 | $44,630 | $128,260 |
| 2018 | $3,606 | $172,890 | $44,630 | $128,260 |
| 2017 | $3,522 | $172,890 | $44,630 | $128,260 |
| 2016 | $3,388 | $163,390 | $0 | $0 |
| 2015 | $3,388 | $166,960 | $0 | $0 |
| 2014 | $3,514 | $166,960 | $0 | $0 |
| 2013 | $3,450 | $0 | $0 | $0 |
| 2012 | -- | $163,450 | $43,220 | $120,230 |
Seller's Agent in 2025
Rachel Weir
Ruhl&Ruhl REALTORS Bettendorf
(563) 209-2041
6 in this area
74 Total Sales
Buyer's Agent in 2025
Andria Henning
Epique Realty
(309) 781-2685
26 in this area
263 Total Sales
Source: RMLS Alliance
MLS Number: QC4268903
APN: N0715C16
Disclaimer: Certain information contained herein is derived from information provided by parties other than Homes.com. All information provided is deemed reliable, but is not guaranteed to be accurate and should be independently verified.
All data is obtained from various sources and may not have been verified by broker or MLS GRID. Supplied Open House Information is subject to change without notice. All information should be independently reviewed and verified for accuracy. Properties may or may not be listed by the office/agent presenting the information. Some IDX listings have been excluded from this website.IDX information is provided exclusively for personal, non-commercial use, and may not be used for any purpose other than to identify prospective properties consumers may be interested in purchasing. Information is deemed reliable but not guaranteed.
Listings courtesy of RMLS Alliance as distributed by MLS GRID.
Based on information submitted to the MLS GRID
Ask me questions while you tour the home.