
Hayley Tomazic
Responds Quickly
Keller Williams Realty St. Louis
(314) 668-2939
184 Total Sales
5 in Wildwood
$464K - $915K Price Range

Estimated Value: $356,000 - $430,000
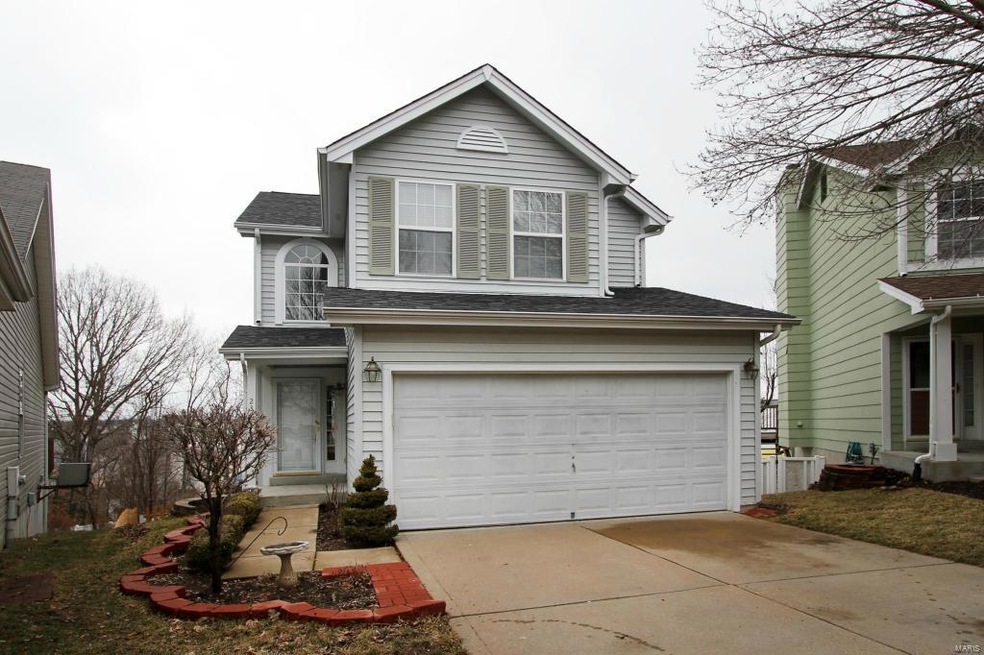
Lovely move-in ready home in sought after Wildwood offers one of the largest floor plans in the neighborhood and a beautiful view. The 2-sty foyer greets you as you enter the home. Open floor plan is great for entertaining and offers a wood burning fireplace with marble surround, kitchen with custom painted cabinetry, breakfast bar, newer appliances and ceramic tile floor and pantry. The dining area has French door access to a large deck (20' x 24') freshly power washed/stained (2014). Partially finished lower level offers walk out access to patio/backyard, full bath and additional living space to use as you choose! Upstairs you'll find the relaxing master bedroom with on-suite bath and walk-in closet. Two additional beds, hall bath and balcony area complete the upper level. Additional updates include a whole house humidifier (2013), roof (2012), patio (2008), fence (2015), and interior painted (2015). All vents cleaned (2014). Rockwood schools and minutes from Wildwood Town Center!
Last Agent to Sell the Property
RedKey Realty Leaders License #2006036088 Listed on: 03/11/2015
We collect this data history from publicly available records. To have your information removed, we recommend requesting removal directly through your county’s website.
Hayley Tomazic
Keller Williams Realty St. Louis
(314) 668-2939
184 Total Sales
5 in Wildwood
$464K - $915K Price Range
Sheryl Deskin
Compass Realty Group
(314) 274-6636
173 Total Sales
27 in Wildwood
$332K - $1.2M Price Range
Kim Platt
Coldwell Banker Realty - Gundaker West Regional
(314) 788-2629
94 Total Sales
3 in Wildwood
$78K - $550K Price Range
Rob Biedermann
Worth Clark Realty
(844) 925-1940
33 Total Sales
2 in Wildwood
$575K - $587K Price Range
Melissa Boyer
Expert Realty LLC
(314) 833-8701
84 Total Sales
1 in Wildwood
$615,000 Price
Tami Kramer
Keller Williams Realty West
(314) 528-9623
105 Total Sales
1 in Wildwood
$501,000 Price
We collect this data history from publicly available records. To have your information removed, we recommend requesting removal directly through your county’s website.
| Date | Buyer | Sale Price | Title Company |
|---|---|---|---|
| $221,000 | Title Partners Agency Llc | ||
| $224,000 | -- | ||
| $210,000 | Clt | ||
| $154,900 | -- | ||
| -- | -- | ||
| -- | -- | ||
| -- | -- | ||
| -- | -- | ||
| -- | -- |
We collect this data history from publicly available records. To have your information removed, we recommend requesting removal directly through your county’s website.
| Date | Status | Borrower | Loan Amount |
|---|---|---|---|
| Open | $216,997 | ||
| Previous Owner | $179,200 | ||
| Previous Owner | $168,000 | ||
| Previous Owner | $147,150 |
We collect this data history from publicly available records. To have your information removed, we recommend requesting removal directly through your county’s website.
| Date | Event | Price | List to Sale | Price per Sq Ft |
|---|---|---|---|---|
| 07/24/2015 07/24/15 | Sold | -- | -- | -- |
| 07/24/2015 07/24/15 | For Sale | $219,900 | -- | $122 / Sq Ft |
| 06/07/2015 06/07/15 | Pending | -- | -- | -- |
We collect this data history from publicly available records. To have your information removed, we recommend requesting removal directly through your county’s website.
| Year | Tax Paid | Tax Assessment Tax Assessment Total Assessment is a certain percentage of the fair market value that is determined by local assessors to be the total taxable value of land and additions on the property. | Land | Improvement |
|---|---|---|---|---|
| 2025 | $3,752 | $64,150 | $19,100 | $45,050 |
| 2024 | $3,752 | $53,960 | $12,410 | $41,550 |
| 2023 | $3,749 | $53,960 | $12,410 | $41,550 |
| 2022 | $3,389 | $45,310 | $12,270 | $33,040 |
| 2021 | $3,364 | $45,310 | $12,270 | $33,040 |
| 2020 | $3,221 | $41,360 | $9,630 | $31,730 |
| 2019 | $3,234 | $41,360 | $9,630 | $31,730 |
| 2018 | $3,159 | $38,090 | $5,260 | $32,830 |
| 2017 | $3,083 | $38,090 | $5,260 | $32,830 |
| 2016 | $2,547 | $30,260 | $5,260 | $25,000 |
| 2015 | $2,495 | $30,260 | $5,260 | $25,000 |
| 2014 | $2,653 | $31,380 | $8,090 | $23,290 |
Seller's Agent in 2015
Chrissy Wagner
RedKey Realty Leaders
(314) 412-9938
88 Total Sales
Buyer's Agent in 2015
Jeremy Schneider
SCHNEIDER Real Estate
(314) 922-5295
201 Total Sales
Source: MARIS MLS
MLS Number: MIS15012696
APN: 23V-52-0203
Disclaimer: Certain information contained herein is derived from information provided by parties other than Homes.com. All information provided is deemed reliable, but is not guaranteed to be accurate and should be independently verified.
All data is obtained from various sources and may not have been verified by broker or MLS GRID. Supplied Open House Information is subject to change without notice. All information should be independently reviewed and verified for accuracy. Properties may or may not be listed by the office/agent presenting the information. Some IDX listings have been excluded from this website.
Listings courtesy of MARIS MLS as distributed by MLS GRID.
Based on information submitted to the MLS GRID
Ask me questions while you tour the home.