
Audrey Nedeau
Suite Real Estate, LLC
(850) 600-0560
93 Total Sales
5 in Hartsfield
$142K - $239K Price Range
Estimated Value: $210,180
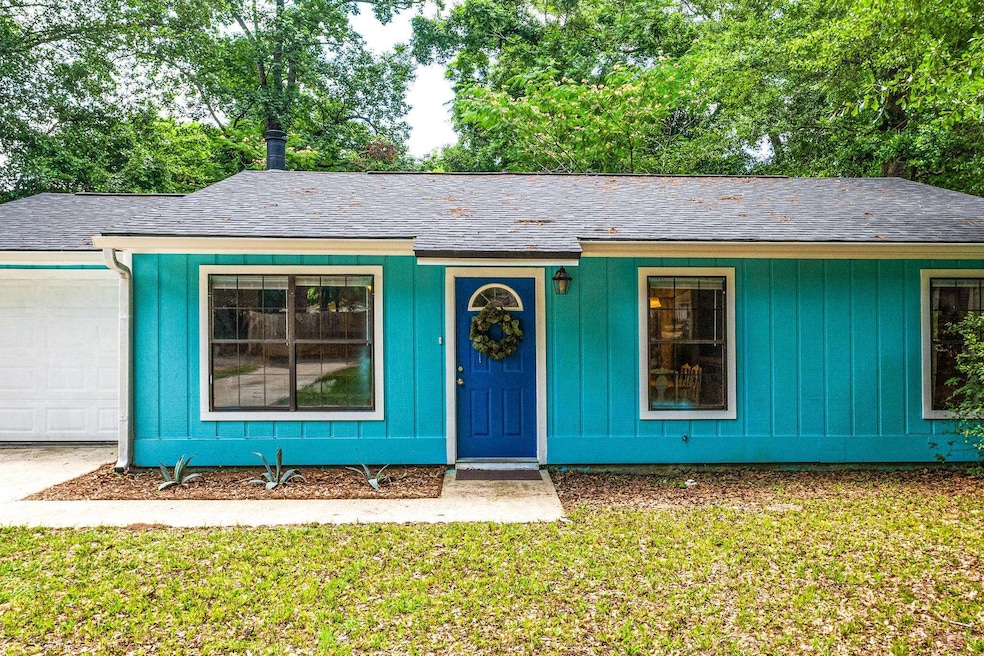
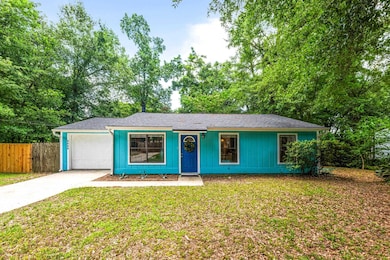
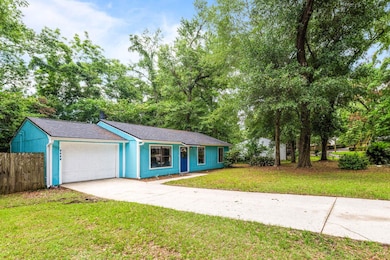
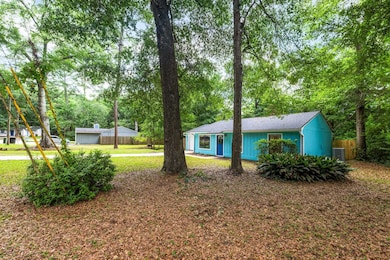
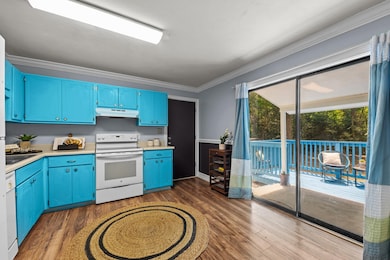
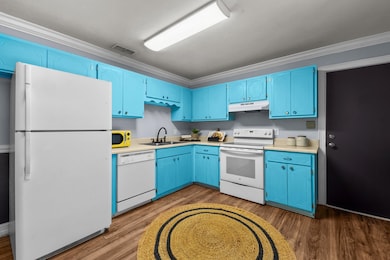
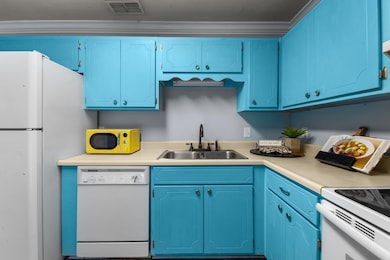
Absolutely adorable and bursting with charm, this 2-bedroom, 2-bathroom waterfront cottage is the perfect blend of cozy comfort and joyful living! Nestled on a peaceful lot with serene water views, this home welcomes you with an open floor plan designed for easy everyday living and memorable entertaining. The updated bathrooms offer a fresh, modern touch, while the separate kitchen—just off the back deck—makes summertime gatherings a breeze. Whether you're sipping coffee by the water or hosting friends for an evening cookout, this cottage was made for making memories. Both bedrooms feature walk-in, custom-built closets, offering a luxurious touch with ample space to stay stylishly organized. From thoughtful details to elevated finishes, this home combines charm and functionality in every corner. With a brand-new roof, fresh interior paint, and move-in-ready condition, all that’s missing is your personal touch. This gem is offered at a fantastic price point—don’t miss your chance to own a slice of waterfront happiness!
Last Agent to Sell the Property
Big Fish Real Estate Services License #3147652 Listed on: 06/02/2025
We collect this data history from publicly available records. To have your information removed, we recommend requesting removal directly through your county’s website.
Audrey Nedeau
Suite Real Estate, LLC
(850) 600-0560
93 Total Sales
5 in Hartsfield
$142K - $239K Price Range
Elaine Gary
Waypoint Properties
(850) 755-9320
82 Total Sales
1 in Hartsfield
$300,000 Price
Barbara Slaughter
Re/Max Professionals Realty
(850) 800-9129
101 Total Sales
3 in Hartsfield
$122K - $185K Price Range
ReGina Cox
Hinson Realty
(850) 778-9665
59 Total Sales
5 in Hartsfield
$115K - $275K Price Range
Karen Gillispie
Keller Williams Town & Country
(850) 900-3904
106 Total Sales
4 in Hartsfield
$155K - $310K Price Range
Hailey Farid
Xcellence
(850) 788-3861
82 Total Sales
4 in Hartsfield
$15K - $205K Price Range
We collect this data history from publicly available records. To have your information removed, we recommend requesting removal directly through your county’s website.
| Date | Buyer | Sale Price | Title Company |
|---|---|---|---|
| $200,000 | Peacock Title | ||
| $130,000 | Attorney | ||
| $95,000 | Advantage Title Group Llc | ||
| -- | None Available |
We collect this data history from publicly available records. To have your information removed, we recommend requesting removal directly through your county’s website.
| Date | Status | Borrower | Loan Amount |
|---|---|---|---|
| Open | $10,000 | ||
| Open | $193,000 | ||
| Previous Owner | $36,583 | ||
| Previous Owner | $127,645 | ||
| Previous Owner | $93,279 |
We collect this data history from publicly available records. To have your information removed, we recommend requesting removal directly through your county’s website.
| Date | Event | Price | List to Sale | Price per Sq Ft | Prior Sale |
|---|---|---|---|---|---|
| 08/01/2025 08/01/25 | Sold | $200,000 | +2.8% | $185 / Sq Ft | |
| 06/02/2025 06/02/25 | For Sale | $194,500 | +49.6% | $180 / Sq Ft | |
| 04/17/2020 04/17/20 | Sold | $130,000 | +0.1% | $120 / Sq Ft | View Prior Sale |
| 04/08/2020 04/08/20 | Pending | -- | -- | -- | |
| 03/05/2020 03/05/20 | For Sale | $129,900 | +36.7% | $120 / Sq Ft | |
| 07/09/2015 07/09/15 | Sold | $95,000 | 0.0% | $88 / Sq Ft | View Prior Sale |
| 06/05/2015 06/05/15 | Pending | -- | -- | -- | |
| 06/02/2015 06/02/15 | For Sale | $95,000 | -- | $88 / Sq Ft |
We collect this data history from publicly available records. To have your information removed, we recommend requesting removal directly through your county’s website.
| Year | Tax Paid | Tax Assessment Tax Assessment Total Assessment is a certain percentage of the fair market value that is determined by local assessors to be the total taxable value of land and additions on the property. | Land | Improvement |
|---|---|---|---|---|
| 2025 | $3,120 | $162,445 | $35,000 | $127,445 |
| 2024 | $2,927 | $156,421 | $35,000 | $121,421 |
| 2023 | $2,702 | $136,809 | $0 | $0 |
| 2022 | $2,389 | $134,110 | $28,000 | $106,110 |
| 2021 | $2,170 | $113,065 | $26,000 | $87,065 |
| 2020 | $1,292 | $93,321 | $0 | $0 |
| 2019 | $1,250 | $90,400 | $0 | $0 |
| 2018 | $1,211 | $87,762 | $0 | $0 |
| 2017 | $1,148 | $83,820 | $0 | $0 |
| 2016 | $1,631 | $82,345 | $0 | $0 |
| 2015 | $487 | $81,495 | $0 | $0 |
| 2014 | $487 | $80,848 | $0 | $0 |
Seller's Agent in 2025
Tina Coombs
Big Fish Real Estate Services
(850) 339-9276
7 in this area
214 Total Sales
P
Buyer's Agent in 2025
Paul Fenstermaker
Fenstermaker & Associates Real
(850) 459-4743
3 in this area
114 Total Sales
D
Buyer's Agent in 2015
Donna Ferrell
Keller Williams Town & Country
Source: Capital Area Technology & REALTOR® Services (Tallahassee Board of REALTORS®)
MLS Number: 386781
APN: 21-21-04-00E-007.0
Disclaimer: Certain information contained herein is derived from information provided by parties other than Homes.com. All information provided is deemed reliable, but is not guaranteed to be accurate and should be independently verified.
IDX information is provided exclusively for personal, non-commercial use, and may not be used for any purpose other than to identify prospective properties consumers may be interested in purchasing.
Information is deemed reliable but not guaranteed.
Ask me questions while you tour the home.