Listed by RE/MAX Metro Realty, Inc., Bought with Berkshire Hathaway HS NW
NOT LISTED FOR SALE
2 Beds
1.5 Baths
1,079 Sq Ft
1,212 Sq Ft Lot

Highlights

  • Views of a Sound
  • New Construction
  • Engineered Wood Flooring
  • Lafayette Elementary School Rated A-
  • Property is near public transit and bus stop
  • Modern Architecture

About This Home

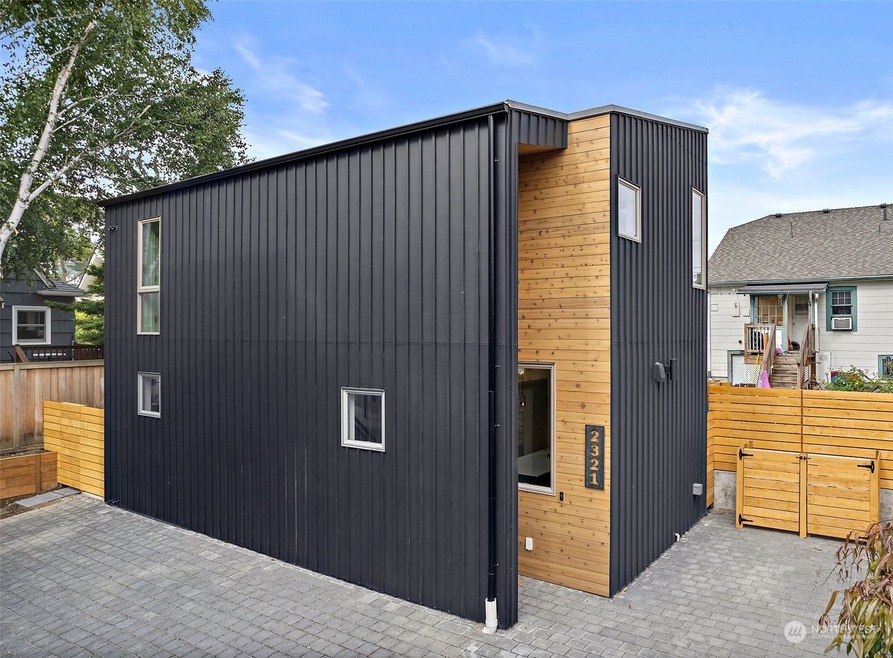
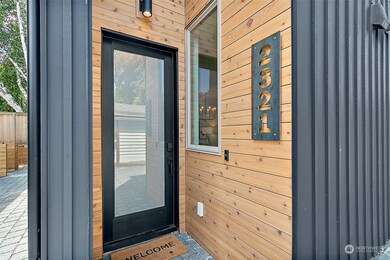
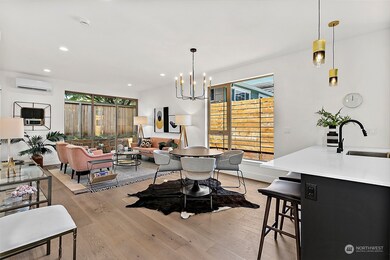
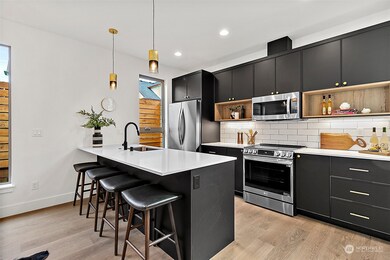
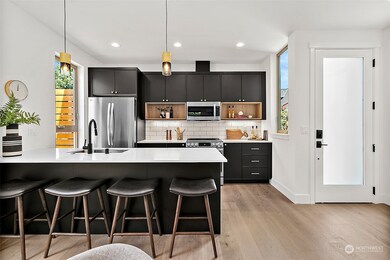
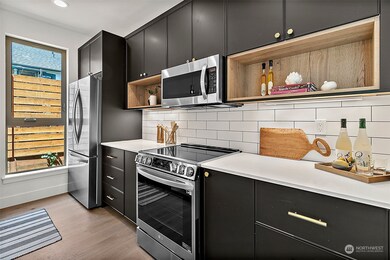
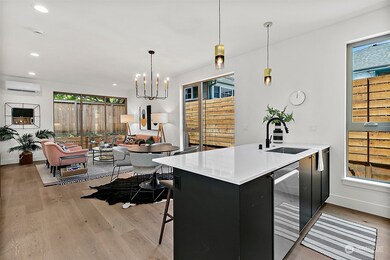
Last unit available! Discover the best of North Admiral living in this captivating 3-home, BuiltGreen community by renowned local builder NW Contour, where 10 mins from downtown feels a world away! High quality new construction & finishes throughout, including energy-efficient mini-splits for heating & cooling and engineered hardwood floors. Glass sliders from the living room lead to a relaxing private fenced patio perfect for hosting memorable gatherings. Nestled on a tranquil residential street, yet within walking distance of the vibrant Admiral District's array of shops and restaurants. Not to mention just 5 mins from wonderful Alki Beach. All of this plus parking with EV charging, washer/dryer included & a one year builder's warranty.

Last Agent to Sell the Property

Jerry Allensworth

RE/MAX Metro Realty, Inc. License #49616 Listed on: 07/12/2023

RE/MAX Metro Realty, Inc.

Co-Listed By

Marc Mignogna

RE/MAX Metro Realty, Inc. License #49372

Last Buyer's Agent

Callie Lagasca

Berkshire Hathaway HS NW License #120534

Berkshire Hathaway HS NW

Source: Northwest Multiple Listing Service (NWMLS)

MLS#: 2138365

Northwest Multiple Listing Service (NWMLS)
Create a Home Valuation Report for This Property
The Home Valuation Report is an in-depth analysis detailing your home's value as well as a comparison with similar homes in the area

Townhouse Details

Home Type

  • Townhome

Est. Annual Taxes

  • $8,000

Year Built

  • Built in 2023 | New Construction

Lot Details

  • 1,212 Sq Ft Lot
  • North Facing Home

HOA Fees

  • $48 Monthly HOA Fees

Parking

  • Off-Street Parking

Property Views

  • Views of a Sound
  • City
  • Territorial

Home Design

  • Modern Architecture
  • Flat Roof Shape
  • Wood Siding
  • Cement Board or Planked
  • Wood Composite

Interior Spaces

  • 1,079 Sq Ft Home
  • 2-Story Property

Kitchen

  • Microwave
  • Dishwasher
  • Disposal

Flooring

  • Engineered Wood
  • Wall to Wall Carpet
  • Ceramic Tile

Bedrooms and Bathrooms

  • 2 Bedrooms
  • Walk-In Closet

Laundry

  • Dryer
  • Washer

Location

  • Property is near public transit and bus stop

Utilities

  • Ductless Heating Or Cooling System
  • Heat Pump System
  • Radiant Heating System
  • Heating System Mounted To A Wall or Window
  • Water Heater

Community Details

  • 3 Units
  • Admiral Subdivision

Listing and Financial Details

Townhouse Details

Home Type

Townhome

Est. Annual Taxes

$8,000

Year Built

Built in 2023 | New Construction

Lot Details

1,212 Sq Ft Lot

HOA Fees

$48 per month

Listing Details

  • Property Type: Residential
  • Property Sub Type: Condominium
  • StyleCode: 32 - Townhouse
  • Year Built: 2023
  • Inclusions: Dishwasher,Dryer,GarbageDisposal,Microwave,Refrigerator,Washer
  • MLS Status: Sold
  • Standard Status: Closed
  • Architectural Style: Modern
  • Unit Levels: Multi/Split
  • New Construction: Yes
  • Structure Type: Townhouse
  • CalculatedSquareFootage: 1079
  • SeniorExemption: false
  • DwellingType: Detached
  • UnitFeatures: Walk-in Closet
  • NewConstruction: Completed
  • NWM_DPRUrl: https://www.workforce-resource.com/dpr/listing/NWMLS/2138365?w=Consumer&agent=30957
  • Special Features: 4098

Interior Features

  • Appliances: Dishwasher, Dryer, Disposal, Microwave, Refrigerator, Washer
  • Half Bathrooms: 1
  • Three Quarter Bathrooms: 1
  • Total Bedrooms: 2
  • Entry Location: Main
  • Fireplace: No
  • Flooring: Ceramic Tile, Engineered Hardwood, Carpet
  • Interior Amenities: Ceramic Tile, Wall to Wall Carpet, Water Heater
  • Stories: 2
  • BathsFullMain: 0
  • SquareFootageFinished: 0
  • SquareFootageUnfinished: 0
  • BathsFullLower: 0
  • BathsFullUpper: 0
  • BathsHalfLower: 0
  • BathsHalfMain: 1
  • BathsHalfUpper: 0
  • BathsThreeQuarterLower: 0
  • BathsThreeQuarterMain: 0
  • BathsThreeQuarterUpper: 1
  • BedroomsLower: 0
  • BedroomsUpper: 2
  • AppliancesIncluded: Dishwasher,Dryer,Garbage Disposal,Microwave,Refrigerator,Washer

Exterior Features

  • Roof: Flat, See Remarks
  • View: City, Sound, Territorial
  • Lot Features: Curbs, Paved, Sidewalk
  • View: Yes
  • Waterfront: No
  • Direction Faces: North
  • Exterior Features: Cement Planked, Wood Products
  • BusLineNearby: true
  • ViewFrom: Unit

Garage/Parking

  • Carport Y N: No
  • Parking Features: Off Street
  • Total Parking Spaces: 1

Utilities

  • Cooling: Ductless HP-Mini Split
  • Cooling Y N: Yes
  • Heating: Ductless HP-Mini Split, Heat Pump, Radiant, Wall Unit(s)
  • Heating Yn: Yes
  • WaterHeaterLocation: Laundry Closet Upstairs
  • WaterHeaterType: Electric

Condo/Co-op/Association

  • Senior Community: No
  • Association Fee: 48
  • Association Fee Frequency: Monthly
  • Association: Yes
  • Pets Allowed: See Remarks

Fee Information

  • Association Fee Includes: See Remarks

Schools

  • Junior High Dist: Seattle

Lot Info

  • Parcel Number: 6324000025
  • Lot Size Acres: 0.0278
  • Lot Size Sq Ft: 1212
  • Irrigation Water Rights: No
  • ResoLotSizeUnits: SquareFeet
  • ShowMapLink: true
  • MLSLotSizeSource: condo map

Green Features

  • Green Building Verification Type: Other
  • Power Production Type: Electric

Rental Info

  • Furnished: Unfurnished
  • RentalCap: No Rental Cap

Tax Info

  • Year: 2023
  • Tax Annual Amount: 8000

Multi Family

  • Number Of Units In Community: 3
  • EnergySource: Electric
  • EnvironmentalCertification: Other-See Remarks

Ownership History

We collect this data history from publicly available records. To have your information removed, we recommend requesting removal directly through your county’s website.

Date Name Owned For Owner Type

Purchase Details

Listed on
Jul 12, 2023
Closed on
Sep 6, 2023
Sold by
Build Walnut Llc
Bought by
Seller's Agent
Jerry Allensworth
RE/MAX Metro Realty, Inc.
Buyer's Agent
Callie Lagasca
Berkshire Hathaway HS NW
List Price
$749,950
Sold Price
$735,000
Premium/Discount to List
-$14,950
-1.99%
Views
23

Home Financials for this Owner

Home Financials are based on the most recent Mortgage that was taken out on this home.
Original Mortgage
$395,000
Outstanding Balance
$381,834
Interest Rate
6.9%
Mortgage Type
New Conventional

Purchase Details

Listed on
Jul 12, 2023
Closed on
Jul 28, 2023
Sold by
Build Walnut Llc
Bought by
Jaffe Shelley
Seller's Agent
Jerry Allensworth
RE/MAX Metro Realty, Inc.
Buyer's Agent
Callie Lagasca
Berkshire Hathaway HS NW
List Price
$749,950
Sold Price
$735,000
Premium/Discount to List
-$14,950
-1.99%
Views
23

Home Financials for this Owner

Home Financials are based on the most recent Mortgage that was taken out on this home.
Original Mortgage
$395,000
Outstanding Balance
$381,834
Interest Rate
6.9%
Mortgage Type
New Conventional

Purchase Details

Closed on
Jul 5, 2023
Sold by
Build Walnut Llc
Bought by
Fagan Rory

Home Financials for this Owner

Home Financials are based on the most recent Mortgage that was taken out on this home.
Original Mortgage
$470,000
Interest Rate
6.07%
Mortgage Type
New Conventional

Purchase Details

Closed on
Apr 7, 2022
Sold by
Santini Builders Llc
Bought by
Build Walnut Llc

Home Financials for this Owner

Home Financials are based on the most recent Mortgage that was taken out on this home.
Original Mortgage
$50,000
Interest Rate
3.92%
Mortgage Type
New Conventional

Purchase Details

Closed on
Nov 12, 2021
Sold by
Chester Wells
Bought by
Santini Builders Llc

Home Financials for this Owner

Home Financials are based on the most recent Mortgage that was taken out on this home.
Original Mortgage
$690,000
Interest Rate
3.14%
Mortgage Type
New Conventional

Purchase Details

Closed on
Feb 8, 2021
Sold by
Machado John A and Machado Diane M
Bought by
Wells Chester

Home Financials for this Owner

Home Financials are based on the most recent Mortgage that was taken out on this home.
Original Mortgage
$558,000
Interest Rate
2.7%
Mortgage Type
New Conventional

Purchase Details

Closed on
Feb 14, 2020
Sold by
Machado Family Lp
Bought by
Machado John A and Machado Diane M

Purchase Details

Closed on
Jan 13, 2020
Sold by
Machado John A and Machado Diane M
Bought by
Machado Family Lp

Purchase Details

Closed on
Feb 12, 2014
Sold by
Machaco John A
Bought by
Machado Family Trust and Machado Diane M

Purchase Details

Closed on
Oct 29, 1997
Sold by
Machado John A and West Maureen
Bought by
Machado John A
Source: Public Records

Home Values in the Area

Source: Public Records

Average Home Value in this Area


Source: Public Records

Agents Specializing in North Admiral, WA

See All Agents

Tax History

We collect this data history from publicly available records. To have your information removed, we recommend requesting removal directly through your county’s website.

Year Tax Paid Tax Assessment Tax Assessment Total Assessment is a certain percentage of the fair market value that is determined by local assessors to be the total taxable value of land and additions on the property. Land Improvement
2022 $6,648 $734,000 $444,000 $290,000
2021 $6,071 $614,000 $409,000 $205,000
2020 $6,325 $626,000 $341,000 $285,000
2018 $5,552 $595,000 $341,000 $254,000
2017 $4,819 $529,000 $310,000 $219,000
2016 $4,614 $473,000 $296,000 $177,000
2015 $4,342 $444,000 $278,000 $166,000
2014 -- $429,000 $230,000 $199,000
2013 -- $369,000 $200,000 $169,000
Source: Public Records

Agents Affiliated with this Home

  • Section Image
  • Section Image
  • Section Image
See All Agents

Map

Source: Northwest Multiple Listing Service (NWMLS)

MLS Number: 2138365

Northwest Multiple Listing Service (NWMLS)

APN: 632400-0025

Your Personal Tour Guide

Ask me questions while you tour the home.