NOT LISTED FOR SALE

Estimated Value: $919,000 - $1,126,017

4 Beds
2.5 Baths
3,523 Sq Ft
$296/Sq Ft Est. Value

Sale Details

Date Sold: August 31, 2018

Last sale price $560,000 $159 Per Sq Ft

Est. 86% increase in value since last sale

Current estimated payment $6,807 / mo

29 Days on Market

Highlights

  • Private Pool
  • RV Gated
  • Contemporary Architecture
  • Desert Trails Elementary School Rated A
  • Mountain View
  • Outdoor Fireplace

About This Home

As of August 2018

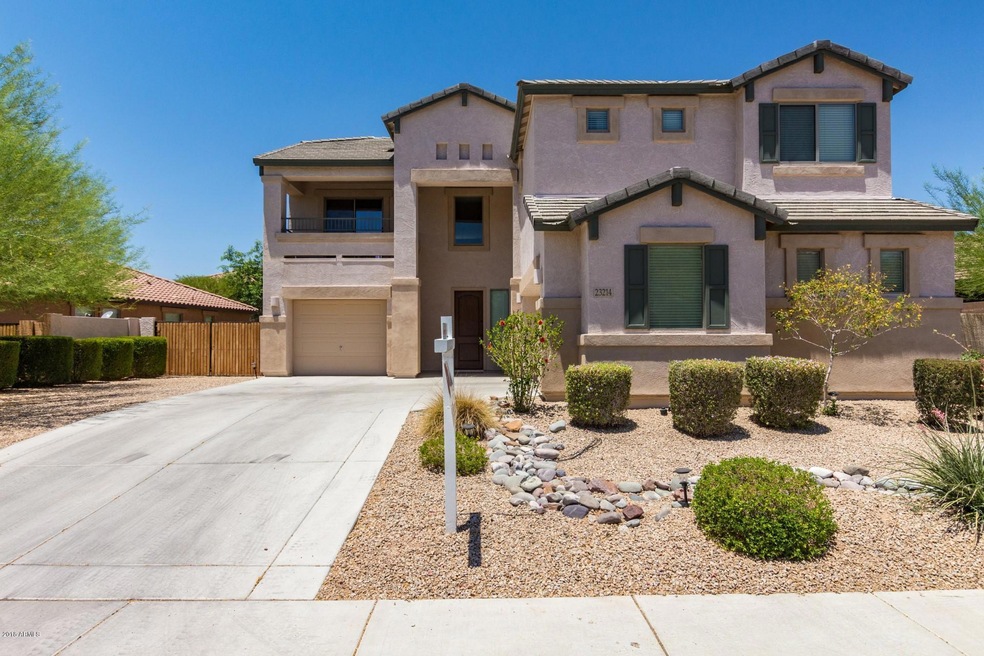
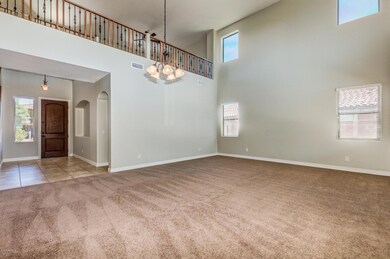
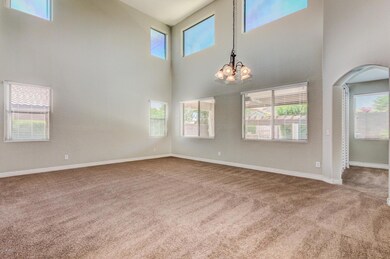
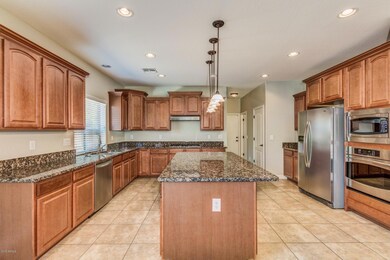
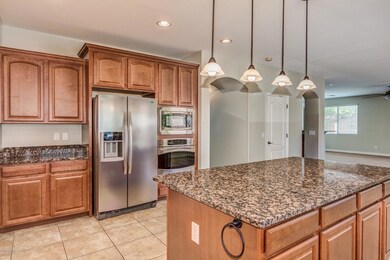
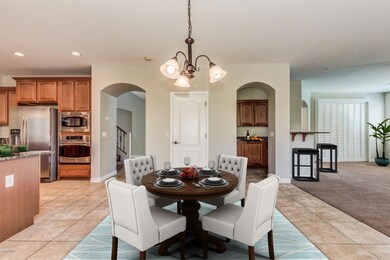
Welcome to your beautiful Desert Ridge home! Resort style living with open floor plan and backyard that is made for entertaining. If you like outdoor cooking then you will LOVE the sunken stone patio that includes a fireplace, built-in BBQ, and mini-frig. Swim up to the island bar for an afternoon cocktail or refreshing summer smoothy. The home has a gourmet kitchen and a spacious, sunny family room. The second floor features a large loft with private walk-out balcony. There is a luxurious master suite and bath. Enjoy the park across the street or walk to the award winning schools or go shopping at nearby Desert Ridge Marketplace. Top this off with a three car garage and you have found your dream home.

Last Agent to Sell the Property

Kathy Silver

HomeSmart License #SA635780000 Listed on: 06/26/2018

Co-Listed By

Kay Speake

HomeSmart License #SA633275000

Last Buyer's Agent

Colleen Kernaghan

HomeSmart License #SA661818000

HomeSmart

Home Details

Home Type

  • Single Family

Est. Annual Taxes

  • $5,030

Year Built

  • Built in 2010

Lot Details

  • 8,847 Sq Ft Lot
  • Desert faces the front and back of the property
  • Block Wall Fence
  • Front and Back Yard Sprinklers
  • Sprinklers on Timer
  • Private Yard

HOA Fees

Parking

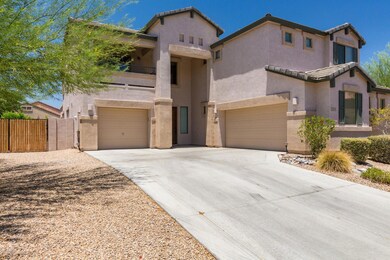
  • 3 Car Direct Access Garage
  • Garage Door Opener
  • RV Gated

Home Design

  • Contemporary Architecture
  • Wood Frame Construction
  • Tile Roof
  • Stucco

Interior Spaces

  • 3,523 Sq Ft Home
  • 2-Story Property
  • Ceiling height of 9 feet or more
  • Ceiling Fan
  • Fireplace
  • Mountain Views

Kitchen

  • Eat-In Kitchen
  • Gas Cooktop
  • Built-In Microwave
  • Kitchen Island
  • Granite Countertops

Flooring

  • Carpet
  • Tile

Bedrooms and Bathrooms

  • 4 Bedrooms
  • Primary Bathroom is a Full Bathroom
  • 2.5 Bathrooms
  • Dual Vanity Sinks in Primary Bathroom
  • Bathtub With Separate Shower Stall

Outdoor Features

  • Private Pool
  • Balcony
  • Covered Patio or Porch
  • Outdoor Fireplace
  • Built-In Barbecue

Schools

  • Desert Trails Elementary School
  • Explorer Middle School
  • Pinnacle High School

Utilities

  • Zoned Heating and Cooling System
  • Heating System Uses Natural Gas
  • High Speed Internet
  • Cable TV Available

Listing and Financial Details

  • Legal Lot and Block 69 / 23200
  • Assessor Parcel Number 212-50-069

Community Details

Overview

  • Association fees include ground maintenance
  • City Property Manage Association, Phone Number (602) 437-4777
  • Desert Ridge Comm As Association, Phone Number (480) 551-4300
  • Association Phone (480) 551-4300
  • Built by DR Horton
  • Desert Ridge Subdivision, Seaver's Floorplan

Recreation

  • Community Playground
  • Bike Trail

Home Details

Home Type

Single Family

Est. Annual Taxes

$5,030

Year Built

Built in 2010

Lot Details

8,847 Sq Ft Lot

HOA Fees

$81 per month

Parking

3

Listing Details

  • Cross Street: Tatum and Pinnacle Peak Rd.
  • Legal Info Range: 4E
  • Property Type: Residential
  • Ownership: Fee Simple
  • HOA #2 Name: Desert Ridge Comm As
  • HOA #2 Phone Number: 480-55-14300
  • HOA #2: Y
  • HOA #3 Fee: N
  • Association Fees Land Lease Fee: N
  • Recreation Center Fee 2: N
  • Recreation Center Fee: N
  • Total Monthly Fee Equivalent: 81.4
  • Basement: N
  • Parking Spaces Total Covered Spaces: 3.0
  • Separate Den Office Sep Den Office: N
  • Year Built: 2010
  • Tax Year: 2017
  • Master Model: Seaver's
  • Property Sub Type: Single Family Residence
  • Horses: No
  • Lot Size Acres: 0.2
  • Co List Office Mls Id: hspr001
  • Co List Office Phone: 480-571-3131
  • Subdivision Name: Desert Ridge
  • Architectural Style: Contemporary
  • Efficiency: Multi-Zones
  • Property Attached Yn: No
  • General Property Description:PriceSqFt: 158.95
  • Association Fees:HOA Fee2: 50.4
  • Cooling:Ceiling Fan(s): Yes
  • Technology:Cable TV Avail: Yes
  • Cooling:Central Air: Yes
  • Water Source City Water: Yes
  • Kitchen Features:Gas Cooktop: Yes
  • Technology:High Speed Internet: Yes
  • Special Features: None

Interior Features

  • Flooring: Carpet, Tile
  • Basement YN: No
  • Spa Features: None
  • Appliances: Gas Cooktop
  • Total Bedrooms: 4
  • Fireplace Features: Exterior Fireplace
  • Fireplace: Yes
  • Interior Amenities: High Speed Internet, Granite Counters, Double Vanity, Upstairs, Eat-in Kitchen, 9+ Flat Ceilings, Kitchen Island, Full Bth Master Bdrm, Separate Shwr & Tub
  • Living Area: 3523.0
  • Stories: 2
  • Kitchen Features:Built-in Microwave: Yes
  • Kitchen Features:Kitchen Island: Yes
  • Master Bathroom:Double Sinks: Yes
  • Community Features:BikingWalking Path: Yes
  • Other Rooms:Family Room: Yes
  • Kitchen Features:Wall Oven(s): Yes
  • Community Features:Children_squote_s Playgrnd: Yes
  • Kitchen Features:Walk-in Pantry: Yes
  • Other Rooms:Loft: Yes
  • Kitchen Features:Granite Counters: Yes

Exterior Features

  • Fencing: Block
  • Exterior Features: Balcony, Private Yard, Built-in Barbecue
  • Lot Features: Sprinklers In Rear, Sprinklers In Front, Desert Back, Desert Front, Auto Timer H2O Front, Auto Timer H2O Back
  • Pool Features: Private
  • View: Mountain(s)
  • Disclosures: Agency Discl Req, Seller Discl Avail
  • Construction Type: Stucco, Wood Frame, Painted
  • Other Structures: Gazebo
  • Patio And Porch Features: Covered Patio(s), Patio
  • Roof: Tile
  • Construction:Frame - Wood: Yes
  • Exterior Features:Covered Patio(s): Yes
  • Exterior Features:Built-in BBQ: Yes
  • Exterior Features:Patio: Yes
  • Exterior Features:Pvt Yrd(s)Crtyrd(s): Yes
  • Exterior Features:Balcony: Yes
  • Exterior Features:GazeboRamada: Yes
  • Fireplace Features Exterior Fireplace: Yes
  • General Property Description:Community Pool YN2: No
  • General Property Description:Private Pool YN2: Yes

Garage/Parking

  • Total Covered Spaces: 3.0
  • Parking Features: RV Gate, Garage Door Opener, Direct Access
  • Attached Garage: No
  • Garage Spaces: 3.0
  • Parking Features:RV Gate: Yes
  • Parking Features:Garage Door Opener: Yes
  • Parking Features:Direct Access: Yes

Utilities

  • Cooling: Central Air, Ceiling Fan(s)
  • Heating: Natural Gas
  • Cooling Y N: Yes
  • Heating Yn: Yes
  • Water Source: City Water
  • Heating:Natural Gas: Yes

Condo/Co-op/Association

  • Community Features: Playground, Biking/Walking Path
  • Association #2 Fee: 186.0
  • Association #2 Fee Frequency: Semi-Annually
  • Association Fee: 50.4
  • Association Fee Frequency: Monthly
  • Association: Desert Ridge Comm As
  • Association Name: City Property Mgmt.
  • Association Phone #2: 480-55-14300
  • Phone: 602-437-4777
  • Association: Yes

Association/Amenities

  • Association Fees:HOA YN2: Y
  • Association Fees:HOA Paid Frequency: Monthly
  • Association Fees:HOA Name4: City Property Mgmt.
  • Association Fees:PAD Fee YN2: N
  • Association Fees:Cap ImprovementImpact Fee _percent_: %
  • Association Fee Incl:Common Area Maint3: Yes
  • Association Fees:HOA Management Company: City Property Manage
  • Association Fees:HOA Management Phone: 602-437-4777
  • Association Fees:HOA Paid Frequency 2: Semi-Annually
  • Association Fees:Cap ImprovementImpact Fee 2 _percent_: %
  • Association Fees:PAD Paid (Freq)2: Semi-Annually

Fee Information

  • Association Fee Includes: Maintenance Grounds

Schools

  • Elementary School: Desert Trails Elementary School
  • High School: Pinnacle High School
  • Junior High Dist: Paradise Valley Unified District
  • Middle Or Junior School: Explorer Middle School

Lot Info

  • Land Lease: No
  • Lot Size Sq Ft: 8847.0
  • Parcel #: 212-50-069

Building Info

  • Builder Name: DR Horton

Tax Info

  • Tax Annual Amount: 5030.42
  • Tax Block: 23200
  • Tax Book Number: 212.00
  • Tax Lot: 69
  • Tax Map Number: 50.00

Range of Values:

--
Value Increase
--
Percent Increase
--
Adjusted for Inflation
Collateral Analytics

Collateral Analytics Collateral Analytics AVMs (Automated Valuation Model) employ a number of statistical approaches combined with neighborhood-specific comparable selection guarantees the most up-to-date and precise valuations.

Not Available

Collateral Analytics does not have data for the current month. Please view the chart for historical values.

ICE

ICE Mortgage Technology ICE Mortgage Technology’s AVM (Automated Valuation Model) is a state-of-the-art online residential property valuation tool that provides a quick and accurate estimate of the value of almost any home in the U.S.

Not Available

ICE Mortgage Technology does not have data for the current month. Please view the chart for historical values.

First American

First American First American Data & Analytics’ next-generation AVM combines unrivaled data assets with a blended ensemble of valuation models to produce highly accurate, reliable valuations you can trust.

Not Available

First American does not have data for the current month. Please view the chart for historical values.

Quantarium

Quantarium Quantarium’s valuation service, repeatedly proven the industry’s most accurate and comprehensive, is supercharged with a self-learning and auto-tuning AI engine that continually becomes smarter and more accurate as it processes daily inputs from the industry’s leading RE data lake.

Not Available

Quantarium does not have data for the current month. Please view the chart for historical values.

Average Value
Not Available
List Price
Sold Price
Create a Home Valuation Report for This Property
The Home Valuation Report is an in-depth analysis detailing your home's value as well as a comparison with similar homes in the area

Home Values in the Area

Source: Public Records

Average Home Value in this Area


Source: Public Records

Property History

We collect this data history from publicly available records. To have your information removed, we recommend requesting removal directly through your county’s website.

Date Event Price List to Sale Price per Sq Ft
08/31/2018 08/31/18 Sold $560,000 -8.2% $159 / Sq Ft
07/23/2018 07/23/18 Price Changed $610,000 -5.4% $173 / Sq Ft
07/09/2018 07/09/18 Price Changed $645,000 -2.1% $183 / Sq Ft
06/26/2018 06/26/18 For Sale $659,000 -- $187 / Sq Ft
Source: Arizona Regional Multiple Listing Service (ARMLS)

Agents Affiliated with this Home

  • Section Image
  • Section Image
See All Agents

Map

Source: Arizona Regional Multiple Listing Service (ARMLS)

MLS Number: 5787014

Arizona Regional Multiple Listing Service (ARMLS)

APN: 212-50-069

Your Personal Tour Guide

Ask me questions while you tour the home.